Condo Living at its Finest! Spectacular 2 Bedroom, 2 Bath, all brick condo on Evansville's Westside located in Wolf Creek Villages. Welcoming entry leads you to an Inviting Great Room with double circle topped windows overlooking the front lawn. Boasting a tray ceiling with crown molding highlights and a decorative ceiling fan/light; this room is sure to please all of your guests. Featuring Newer Luxury Vinyl Flooring throughout the interior of this condo, clean up is a breeze! Open to the Great room is a formal dining room with extra recessed lighting and a separate coffee bar station. Gourmet's delight kitchen with seated island bar and Vanilla painted custom cabinets will satisfy the chef in the household. The kitchen includes Stainless Steel appliances-double oven/range, refrigerator, dishwasher, and microwave. There is also a double door pantry for food storage. Open to the kitchen is a convenient breakfast nook (currently being used as an office) with a lighted tray ceiling and a sun tunnel. Adjoining the breakfast nook is a Large Laundry room with storage closet, lots of cabinetry, folding clothes countertop, vanity sink, and including the washer and dryer. Access to the garage is also found off the breakfast nook. Split bedroom floor plan allows for a full bath off the hallway from the dining room and both a coat closet and linen closet. The second bedroom boasts a wall of closet storage with two sets of double doors plus a ceiling fan/light. The Primary Suite boasts a cathedral ceiling, large palladium topped double window, plus a private bath and lighted walk-in closet. The primary bath has an extensive vanity and seated shower. A remodel has been recently done to expand the Family/Sun Room area and it is now one big room instead of two separate ones. Featuring both a tv/lounge area and a dining area; everyone can enjoy quality time together! An Atrium patio door leads you to a mostly covered patio designed for outdoor living space. There is a ceiling fan light and plenty of electrical outlets to use. Watch the game while you are grilling out! Adjacent to the covered patio is a vinyl fenced in yard with astro turf covering that makes for an always green side yard and perfect for your pets. This condo overlooks a field owned by a farmer and you will see a few deer from time to time. A 2.5 car attached garage with GDO and 2 remotes also has a overhead/pull down door screen with access door built-in. An Amazing Condo-Go see it now!
Closed
$369,900
103 Cub Cv, Evansville, IN 47712
2beds
1,978sqft
Condominium
Built in 2011
-- sqft lot
$381,600 Zestimate®
$--/sqft
$2,073 Estimated rent
Home value
$381,600
$340,000 - $427,000
$2,073/mo
Zestimate® history
Owner options
List your home for rent
$2,073/mo
Rent Zestimate®
Find your next renter with Zillow Rental Manager. Plus, with online applications, you can quickly screen prospective tenants – for free.
$2,073/mo
Rent Zestimate®
Refinance and save
$2,725/mo
Est. payment
Refinancing to a lower rate could help reduce your monthly payments and save thousands over the life of the loan.
$2,725/mo
Est. payment
Explore your selling options
Work with a Zillow partner agent
Leverage their expertise and Zillow's premium Showcase listings to get your home seen by more buyers.
Get startedList with your own agent
Get your home in front of millions of buyers by listing it on Zillow.
Learn how to do itSell it yourself
Take full control of how buyers see your home on Zillow by listing For Sale by Owner (FSBO).
List your homeWhat's special
Overlooks a fieldPalladium topped double windowPrivate bathFormal dining roomBreakfast nookCathedral ceilingRecessed lighting
Zillow last checked:
Listing updated:
Listed by:
Susan C Shepherd Cell:812-453-5447,
F.C. TUCKER EMGE
Bought with:
Katie Ritter, RB20001339
@properties
Source: IRMLS,MLS#: 202511432
Facts & features
Interior
Bedrooms & bathrooms
- Bedrooms: 2
- Bathrooms: 2
- Full bathrooms: 2
- Main level bedrooms: 2
Bedroom 1
- Level: Main
Bedroom 2
- Level: Main
Dining room
- Level: Main
- Area: 143
- Dimensions: 13 x 11
Family room
- Level: Main
- Area: 312
- Dimensions: 24 x 13
Kitchen
- Level: Main
- Area: 165
- Dimensions: 15 x 11
Living room
- Level: Main
- Area: 289
- Dimensions: 17 x 17
Heating
- Natural Gas, Forced Air
Cooling
- Central Air
Appliances
- Included: Disposal, Dishwasher, Microwave, Refrigerator, Washer, Dryer-Electric, Double Oven, Electric Range, Gas Water Heater
- Laundry: Sink, Main Level
Features
- Ceiling-9+, Tray Ceiling(s), Ceiling Fan(s), Walk-In Closet(s), Laminate Counters, Crown Molding, Eat-in Kitchen, Entrance Foyer, Kitchen Island, Tub/Shower Combination, Main Level Bedroom Suite, Formal Dining Room, Great Room, Custom Cabinetry
- Flooring: Vinyl, Other
- Doors: Pocket Doors, Storm Door(s)
- Windows: Window Treatments, Blinds
- Basement: Concrete
- Attic: Pull Down Stairs
- Has fireplace: No
- Fireplace features: None
Interior area
- Total structure area: 1,978
- Total interior livable area: 1,978 sqft
- Finished area above ground: 1,978
- Finished area below ground: 0
Property
Parking
- Total spaces: 2
- Parking features: Attached, Garage Door Opener, Aggregate, Concrete
- Attached garage spaces: 2
- Has uncovered spaces: Yes
Features
- Levels: One
- Stories: 1
- Patio & porch: Covered, Patio, Porch
- Fencing: Vinyl
Lot
- Features: Cul-De-Sac, City/Town/Suburb, Landscaped
Details
- Parcel number: 820529007511.024024
Construction
Type & style
- Home type: Condo
- Architectural style: Ranch
- Property subtype: Condominium
Materials
- Brick
- Foundation: Slab
- Roof: Dimensional Shingles
Condition
- New construction: No
- Year built: 2011
Utilities & green energy
- Gas: CenterPoint Energy
- Sewer: Public Sewer
- Water: City
- Utilities for property: Cable Available, Cable Connected
Community & HOA
Community
- Features: Cabana
- Security: Carbon Monoxide Detector(s), Smoke Detector(s)
- Subdivision: Wolf Creek Village Condos
HOA
- Has HOA: Yes
- HOA fee: $360 monthly
Location
- Region: Evansville
Financial & listing details
- Tax assessed value: $340,700
- Annual tax amount: $3,608
- Date on market: 4/4/2025
- Listing terms: Cash,Conventional,FHA,VA Loan
Price history
| Date | Event | Price |
|---|---|---|
| 5/13/2025 | Sold | $369,900 |
Source:  IRMLS #202511432 Report a problem IRMLS #202511432 Report a problem | ||
| 4/9/2025 | Pending sale | $369,900 |
Source: IRMLS #202511432 Report a problem | ||
| 4/4/2025 | Listed for sale | $369,900 |
Source: IRMLS #202511432 Report a problem | ||
Public tax history
| Year | Property taxes | Tax assessment |
|---|---|---|
| 2025 | $3,608 +8.8% | $340,700 +1.5% |
| 2024 | $3,316 +1.9% | $335,600 +5% |
| 2023 | $3,255 +5.2% | $319,600 +8.1% |
| 2022 | $3,094 -2.2% | $295,600 +7.1% |
| 2021 | $3,164 +4% | $276,000 -4.5% |
| 2020 | $3,043 +1% | $289,100 +3.3% |
| 2019 | $3,014 -1.8% | $280,000 +1.4% |
| 2018 | $3,069 +10.3% | $276,200 -1.1% |
| 2017 | $2,781 | $279,400 +2.5% |
| 2016 | $2,781 +7% | $272,500 +5.3% |
| 2014 | $2,599 -2.9% | $258,800 +19.7% |
| 2013 | $2,677 -37.8% | $216,200 -5.1% |
| 2012 | $4,306 | $227,700 |
Find assessor info on the county website
Neighborhood: 47712
Nearby homes
- $304,5002 bd2 ba1.7k sqft101 Cub Cv, Evansville, IN 47712Sold

- $325,0002 bd2 ba1.9k sqft121 Cub Cv, Evansville, IN 47712Sold
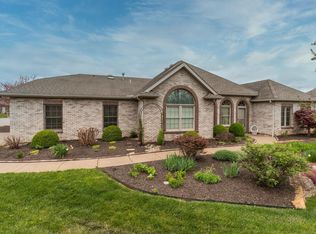
- $345,5003 bd2 ba1.9k sqft123 Cub Cv, Evansville, IN 47712Off Market
- $361,5002 bd2 ba1.8k sqft109 Cub Cv, Evansville, IN 47712Off Market
- $355,3003 bd2 ba1.9k sqft100 Cub Cv, Evansville, IN 47712Off Market
- $350,0003 bd2 ba1.9k sqft111 Cub Cv, Evansville, IN 47712Sold
- $330,0003 bd2 ba1.7k sqft104 Cub Cv, Evansville, IN 47712Sold
- $340,0002 bd2 ba1.8k sqft102 Cub Cv, Evansville, IN 47712Sold
Nearby schools
GreatSchools rating
- 7/10West Terrace Elementary SchoolGrades: K-5Distance: 0.5 mi
- 7/10Perry Heights Middle SchoolGrades: 6-8Distance: 1.4 mi
- 4/10Francis Joseph Reitz High SchoolGrades: 9-12Distance: 3.7 mi
Schools provided by the listing agent
- Elementary: West Terrace
- Middle: Perry Heights
- High: Francis Joseph Reitz
- District: Evansville-Vanderburgh School Corp.
Source: IRMLS. This data may not be complete. We recommend contacting the local school district to confirm school assignments for this home.
Sell for more on Zillow
Get a Zillow Showcase℠ listing at no additional cost and you could sell for .
$381,600
2% more
+$7,632
With Zillow Showcase(estimated)
$389,232
Sell for more on Zillow
Get a Zillow Showcase℠ listing at no additional cost and you could sell for .
$381,600
2% more
+$7,632
With Zillow Showcase(estimated)
$389,232
- Indiana
- Vanderburgh County
- Evansville
- 47712
- 103 Cub Cv
