Carefree living at its best!! This immaculately-maintained 3 bedroom / 2 full bathroom condominium, nestled on a cul-de-sac in the prestigious Wolf Creek Village Condos on Evansville's west side was built in 2013 by Haas Construction and includes over 1,700 square feet of living area. As you enter this all-brick condo, you will immediately notice the spacious open-concept floor plan, 9' + higher tray ceiling with crown molding in great room, a gas log fire place, and newer carpet. Immediately to the right is the large sunroom with access to the oversized, vinyl fenced patio area. To the left is the owner's suite which includes newer carpet, an ensuite with lovely double vanity, stand up shower, and walk-in closet. Off the great room are two additional nicely sized bedrooms and a guest bathroom with gorgeous tiled vanity and tub/shower combination. The kitchen features upscale finishes and an abundance of counter and cabinet space. With a functional layout, there is definitely room for more than one cook in this kitchen! Granite countertops, beautiful extra tall cabinets, Electrolux stainless steel appliances, a breakfast bar, pantry closet, and desk space are all features that make this kitchen a chef's dream. The adjacent dining room is perfect for entertaining. Through the kitchen you will find the laundry room, which includes more storage. Washer and dryer are included with the sale. The attached two-car garage features pull down attic access, where you will find floored storage space. Quality construction and beautiful craftsmanship...pristine condition...and just minutes from shopping and restaurants! You do not want to miss out on this one! A $450 one-year buyer's home warranty is in place.
Closed
$330,000
104 Cub Cv, Evansville, IN 47712
3beds
1,715sqft
Condominium
Built in 2013
-- sqft lot
$341,400 Zestimate®
$--/sqft
$1,971 Estimated rent
Home value
$341,400
$318,000 - $369,000
$1,971/mo
Zestimate® history
Owner options
List your home for rent
$1,971/mo
Rent Zestimate®
Find your next renter with Zillow Rental Manager. Plus, with online applications, you can quickly screen prospective tenants – for free.
$1,971/mo
Rent Zestimate®
Refinance and save
$2,470/mo
Est. payment
Refinancing to a lower rate could help reduce your monthly payments and save thousands over the life of the loan.
$2,470/mo
Est. payment
Explore your selling options
Work with a Zillow partner agent
Leverage their expertise and Zillow's premium Showcase listings to get your home seen by more buyers.
Get startedList with your own agent
Get your home in front of millions of buyers by listing it on Zillow.
Learn how to do itSell it yourself
Take full control of how buyers see your home on Zillow by listing For Sale by Owner (FSBO).
List your homeWhat's special
Gas log fireplaceVinyl fenced patio areaUpscale finishesAttached two-car garageDouble vanityDining roomOpen-concept floor plan
Zillow last checked:
Listing updated:
Listed by:
Kathy A Borkowski Office:812-858-2400,
ERA FIRST ADVANTAGE REALTY, INC
Bought with:
Jacob McGennis, RB17000017
Curran Miller Auction & Realty
Source: IRMLS,MLS#: 202447425
Facts & features
Interior
Bedrooms & bathrooms
- Bedrooms: 3
- Bathrooms: 2
- Full bathrooms: 2
- Main level bedrooms: 3
Bedroom 1
- Level: Main
Bedroom 2
- Level: Main
Dining room
- Level: Main
- Area: 140
- Dimensions: 10 x 14
Kitchen
- Level: Main
- Area: 121
- Dimensions: 11 x 11
Living room
- Level: Main
- Area: 306
- Dimensions: 17 x 18
Heating
- Electric
Cooling
- Central Air
Appliances
- Included: Dishwasher, Microwave, Refrigerator, Washer, Dryer-Electric, Gas Range
- Laundry: Main Level
Features
- Ceiling-9+, Tray Ceiling(s), Stone Counters, Great Room
- Flooring: Carpet, Tile
- Has basement: No
- Attic: Pull Down Stairs,Storage
- Number of fireplaces: 1
- Fireplace features: Family Room, Gas Log
Interior area
- Total structure area: 1,715
- Total interior livable area: 1,715 sqft
- Finished area above ground: 1,715
- Finished area below ground: 0
Property
Parking
- Total spaces: 2
- Parking features: Attached
- Attached garage spaces: 2
Features
- Levels: One
- Stories: 1
- Patio & porch: Patio
- Fencing: Vinyl
Lot
- Features: Level
Details
- Parcel number: 820529007511.027024
Construction
Type & style
- Home type: Condo
- Property subtype: Condominium
Materials
- Brick
- Foundation: Slab
Condition
- New construction: No
- Year built: 2013
Utilities & green energy
- Sewer: Public Sewer
- Water: Public
Community & HOA
Community
- Subdivision: Wolf Creek Village Condos
HOA
- Has HOA: Yes
- HOA fee: $360 monthly
Location
- Region: Evansville
Financial & listing details
- Tax assessed value: $297,200
- Annual tax amount: $3,211
- Date on market: 12/17/2024
- Listing terms: Cash,Conventional,FHA,VA Loan
Price history
| Date | Event | Price |
|---|---|---|
| 2/27/2025 | Sold | $330,000-2% |
Source:  IRMLS #202447425 Report a problem IRMLS #202447425 Report a problem | ||
| 2/6/2025 | Pending sale | $336,900 |
Source: IRMLS #202447425 Report a problem | ||
| 12/17/2024 | Listed for sale | $336,900 |
Source: IRMLS #202447425 Report a problem | ||
Public tax history
| Year | Property taxes | Tax assessment |
|---|---|---|
| 2025 | $3,087 -3.9% | $297,200 +1.1% |
| 2024 | $3,212 +1.8% | $294,100 -5.5% |
| 2023 | $3,156 +6.1% | $311,100 +8.1% |
| 2022 | $2,974 +2.3% | $287,900 +8.2% |
| 2021 | $2,906 +4% | $266,100 -0.1% |
| 2020 | $2,796 +2.1% | $266,400 +3.3% |
| 2019 | $2,738 -0.2% | $258,000 +1.4% |
| 2018 | $2,744 +12.2% | $254,500 -0.7% |
| 2017 | $2,447 | $256,200 +7.1% |
| 2016 | $2,447 +4.7% | $239,200 +0.2% |
| 2014 | $2,336 -3.5% | $238,800 +19.5% |
| 2013 | $2,422 -2.9% | $199,800 +44.6% |
| 2012 | $2,494 | $138,200 |
Find assessor info on the county website
Neighborhood: 47712
Nearby homes
- $360,8003 bd2 ba2k sqft106 Cub Cv, Evansville, IN 47712Off Market
- $355,3003 bd2 ba1.9k sqft100 Cub Cv, Evansville, IN 47712Off Market
- $340,0002 bd2 ba1.8k sqft102 Cub Cv, Evansville, IN 47712Sold
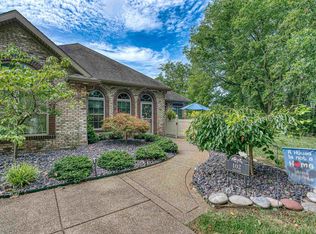
- $489,1002 bd2 ba2.2k sqft8114 Blessing Way, Evansville, IN 47712Off Market
- $373,0003 bd2 ba1.9k sqft110 Cub Cv, Evansville, IN 47712Off Market
- $304,5002 bd2 ba1.7k sqft101 Cub Cv, Evansville, IN 47712Sold
- $531,2004 bd3 ba3.4k sqft8100 Blessing Way, Evansville, IN 47712Off Market
- $369,9002 bd2 ba1.9k sqft103 Cub Cv, Evansville, IN 47712Sold
Nearby schools
GreatSchools rating
- 7/10West Terrace Elementary SchoolGrades: K-5Distance: 0.5 mi
- 7/10Perry Heights Middle SchoolGrades: 6-8Distance: 1.4 mi
- 4/10Francis Joseph Reitz High SchoolGrades: 9-12Distance: 3.7 mi
Schools provided by the listing agent
- Elementary: West Terrace
- Middle: Perry Heights
- High: Francis Joseph Reitz
- District: Evansville-Vanderburgh School Corp.
Source: IRMLS. This data may not be complete. We recommend contacting the local school district to confirm school assignments for this home.
Sell for more on Zillow
Get a Zillow Showcase℠ listing at no additional cost and you could sell for .
$341,400
2% more
+$6,828
With Zillow Showcase(estimated)
$348,228
Sell for more on Zillow
Get a Zillow Showcase℠ listing at no additional cost and you could sell for .
$341,400
2% more
+$6,828
With Zillow Showcase(estimated)
$348,228
- Indiana
- Vanderburgh County
- Evansville
- 47712
- 104 Cub Cv
