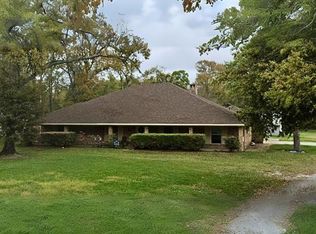
Prepare to fall in love with this beautiful home in highly sought-after Cypress Park in Belle Chasse! This 4-bedroom, 3-bath residence offers 2,414 sq ft of thoughtfully designed living space with an open-concept layout and abundant natural light throughout.
The spacious kitchen flows seamlessly into the living area and features ample counter space—perfect for entertaining or everyday living. You’ll also appreciate the large walk-in pantry and an oversized laundry room, offering exceptional storage and convenience. The inviting living room is centered around a cozy fireplace, creating a warm and welcoming atmosphere. A versatile flex space provides the ideal setup for a home office, playroom, or additional living area.
This well-designed floor plan includes two private suites, making it perfect for guests or multi-generational living. The third and fourth bedrooms are generously sized and share a large hall bathroom with dual vanities.
The hallway leading from the 2-car garage features a convenient mudroom/drop zone nook—perfect for keeping things organized.
Step outside to enjoy the brand-new covered patio overlooking a spacious backyard—ideal for relaxing or entertaining.
Move-in ready and located in one of Belle Chasse’s most desirable neighborhoods, this home combines comfort, functionality, and style. Don’t miss your opportunity to make it yours!
Active
Price cut: $5K (7/28)
$465,000
103 Cypress Park Ln, Belle Chasse, LA 70037
4beds
2,414sqft
Single Family Residence
Built in 2022
-- sqft lot
$459,100 Zestimate®
$193/sqft
$42/mo HOA
What's special
Two private suitesVersatile flex spaceBrand-new covered patioLarge walk-in pantryOversized laundry roomSpacious backyardSpacious kitchen
- 82 days |
- 261 |
- 9 |
Zillow last checked:
Listing updated:
Listed by:
Nycholl Miller 817-776-1439,
NOLA Living Realty 504-301-9757
Source: GSREIN,MLS#: 2560178
Facts & features
Interior
Bedrooms & bathrooms
- Bedrooms: 4
- Bathrooms: 3
- Full bathrooms: 3
Primary bedroom
- Description: Flooring: Tile
- Level: Lower
- Dimensions: 14X15
Bedroom
- Description: Flooring: Tile
- Level: Lower
- Dimensions: 11X11
Bedroom
- Description: Flooring: Tile
- Level: Lower
- Dimensions: 12X11
Bedroom
- Description: Flooring: Tile
- Level: Lower
- Dimensions: 11X11
Dining room
- Description: Flooring: Tile
- Level: Lower
- Dimensions: 12X11
Kitchen
- Description: Flooring: Tile
- Level: Lower
- Dimensions: 14X16
Living room
- Description: Flooring: Tile
- Level: Lower
- Dimensions: 19X18
Office
- Description: Flooring: Tile
- Level: Lower
- Dimensions: 11X13
Heating
- Central
Cooling
- Central Air
Appliances
- Included: Dishwasher, Disposal, Microwave, Oven, Range, Refrigerator
Features
- Granite Counters, Stainless Steel Appliances, Smart Home
- Has fireplace: Yes
- Fireplace features: Gas
Interior area
- Total structure area: 3,185
- Total interior livable area: 2,414 sqft
Property
Parking
- Parking features: Garage
- Has garage: Yes
Features
- Levels: One
- Stories: 1
- Patio & porch: Covered, Oversized
- Exterior features: Fence
- Pool features: None
Lot
- Dimensions: 85 x 140 x 41 x 95
- Features: City Lot, Rectangular Lot
Details
- Parcel number: 1885229
- Special conditions: None
Construction
Type & style
- Home type: SingleFamily
- Architectural style: Traditional
- Property subtype: Single Family Residence
Materials
- Brick
- Foundation: Slab
- Roof: Shingle
Condition
- Excellent
- Year built: 2022
Utilities & green energy
- Sewer: Public Sewer
- Water: Public
Community & HOA
Community
- Subdivision: Cypress Park
HOA
- Has HOA: Yes
- HOA fee: $500 annually
Location
- Region: Belle Chasse
Financial & listing details
- Price per square foot: $193/sqft
- Tax assessed value: $346,580
- Annual tax amount: $2,378
- Date on market: 5/28/2026
Estimated market value
$459,100
$436,000 - $482,000
$3,798/mo
Price history
| Date | Event | Price |
|---|---|---|
| 7/30/2026 | Listed for rent | $3,750-3.8%$2/sqft |
Source: GSREIN #2570182 Report a problem | ||
| 7/28/2026 | Price change | $465,000-1.1%$193/sqft |
Source:  GSREIN #2560178 Report a problem GSREIN #2560178 Report a problem | ||
| 7/12/2026 | Price change | $470,000-2.2%$195/sqft |
Source: GSREIN #2560178 Report a problem | ||
| 6/1/2026 | Listing removed | $3,900$2/sqft |
Source: GSREIN #2553251 Report a problem | ||
| 5/28/2026 | Listed for sale | $480,365+9.2%$199/sqft |
Source: GSREIN #2560178 Report a problem | ||
| 4/16/2026 | Listed for rent | $3,900$2/sqft |
Source: GSREIN #2553251 Report a problem | ||
| 10/23/2025 | Sold | -- |
Source: GSREIN #2520912 Report a problem | ||
| 10/1/2025 | Contingent | $439,900$182/sqft |
Source: GSREIN #2520912 Report a problem | ||
| 9/18/2025 | Price change | $439,900-2.2%$182/sqft |
Source: GSREIN #2520912 Report a problem | ||
| 9/9/2025 | Listed for sale | $449,900$186/sqft |
Source: GSREIN #2520912 Report a problem | ||
| 10/20/2022 | Sold | -- |
Source: GSREIN #2356075 Report a problem | ||
Public tax history
| Year | Property taxes | Tax assessment |
|---|---|---|
| 2025 | $2,378 +23% | $34,658 |
| 2024 | $1,933 +10.1% | $34,658 +7.1% |
| 2023 | $1,756 +256.1% | $32,347 +362.1% |
| 2022 | $493 | $7,000 |
Find assessor info on the county website
Monthly payment
Est. payment
Payment breakdown
Explore the cost of this home by adjusting the details. Changes won't be saved.Climate risks
Neighborhood: 70037
Nearby schools
GreatSchools rating
- 7/10Phoenix High SchoolGrades: PK-12Distance: 20.4 mi
- $1,850-- bd-- ba-- sqft140 Williams Dr, Braithwaite, LA 70040Off Market
- $41,600-- bd-- ba-- sqft41666 Boothville River Rd, Buras, LA 70041Off Market
- $17,920-- bd-- ba-- sqft180 Williams Ln, Braithwaite, LA 70040Off Market
- $15,230-- bd-- ba-- sqft41664 Boothville River Rd, Buras, LA 70041Off Market
- $17,750-- bd-- ba-- sqft502 E 2nd St, Belle Chasse, LA 70037Off Market
- $1,8933 bd3 ba1.5k sqft303 Russell Ave, Belle Chasse, LA 70037For Rent
- $23,473-- bd-- ba-- sqft303 Russell Ave, Belle Chasse, LA 70037Off Market
- $190,0000.42 acres324 Cypress Crossing Dr, Belle Chasse, LA 70037Lot/Land
- $423,900-- bd-- ba-- sqft300 Cypress Crossing Cir, Belle Chasse, LA 70037Off Market
A local agent can set up tours, give advice and negotiate with sellers.
Similar homes
- $388,0003 bd2 ba1.8k sqft125 Audubon Pl, Belle Chasse, LA 70037For Sale

 MLS ID #2570466, Nycholl Miller, NOLA Living Realty. GSREIN
 - $310,0003 bd2 ba2.2k sqft31198 Highway 23, Buras, LA 70041For Sale
 MLS ID #2566877, Michelle Cormier, Compass Westbank. GSREIN
 - $255,0006 bd4 ba3.1k sqft30593 Highway 11, Buras, LA 70041For Sale
 MLS ID #2547270, Ulysses Barnes, Melrose Group Realty. GSREIN
 - $399,9003 bd2 ba1.3k sqft682 Martin Ln, Port Sulphur, LA 70083For Sale
 MLS ID #2563154, Bonnie Buras, CBTEC BELLE CHASSE. GSREIN
 - $299,0003 bd1 ba1.2k sqft307 Martin Ln, Port Sulphur, LA 70083For SaleMLS ID #2573141, Brittney Bruskotter, Royal Krewe Realty. GSREIN
- $359,0003 bd2 ba1.9k sqft327 Martin Ln, Pt Sulphur, LA 70083For SaleMLS ID #2568495, Bonnie Morel, Compass Westbank. GSREIN
- $295,0003 bd2 ba2.4k sqft137 Battistella Rd, Buras, LA 70041For SaleMLS ID #2520904, Bonnie Buras, CBTEC BELLE CHASSE. GSREIN
- $300,0004 bd3 ba2k sqft123 Colorado Ln, Buras, LA 70041For SaleMLS ID #2547340, Bonnie Buras, CBTEC BELLE CHASSE. GSREIN
- $239,0004 bd6 ba3.1k sqft40265 Highway 23, Buras, LA 70041For SaleMLS ID #2517036, Aaron Ross, REVE, REALTORS. GSREIN
