Attention Investors: This property features a spacious 4 bedroom and 2.5 bathroom main residence alongside five mobile homes, all situated on approximately three acres in the desirable community of Buras. The three story brick home boasts significant potential, with a welcoming living room featuring a wood burning fireplace that flows into an open dining area overlooking the backyard. The kitchen includes, ample cabinetry and counter space, center island, and pantry. A convenient half bath completes the first level. Upstairs, you'll find the primary suite with an ensuite bathroom and walk-in closet, along with a nearby laundry room for added convenience. The third floor offers a large bonus room or game room, three spacious bedrooms, and a full bathroom with double sinks and a stand-up shower, great for accommodating all. The exterior includes a sizable wooden deck ideal for outdoor entertaining, as well as an attached garage with extra storage. Live in the house or rent it out also, Income producing property with 5 mobile homes. Each mobile home offers three bedrooms, two full bathrooms, and interior laundry facilities, providing additional income potential or flexible living options. This property presents an exceptional investment opportunity, as it requires updates throughout, allowing you to add value through renovations. Situated in a community renowned for its scenic beauty and tranquil surroundings, this property is just minutes from the Fort Jackson Museum and Welcome Center, and approximately 20 minutes from Venice Marina. It offers a combination of convenient access to local amenities and rural charm, making it an ideal location for outdoor enthusiasts who love boating, fishing, and exploring nature. This property presents an excellent opportunity for portfolio diversification and long-term growth. Call us today for more details!
Active
Price cut: $5.5K (7/24)
$300,000
123 Colorado Ln, Buras, LA 70041
4beds
2,097sqft
Single Family Residence
Built in 1988
2.9 Acres Lot
$269,500 Zestimate®
$143/sqft
$-- HOA
What's special
Three story brick homeThree spacious bedroomsNearby laundry roomCenter islandWood burning fireplace
- 207 days
- 103
- 7
Zillow last checked:
Listing updated:
Listed by:
Bonnie Buras 504-392-0022,
CBTEC BELLE CHASSE 504-392-0022
Source: GSREIN,MLS#: 2547340
Facts & features
Interior
Bedrooms & bathrooms
- Bedrooms: 4
- Bathrooms: 3
- Full bathrooms: 2
- 1/2 bathrooms: 1
Primary bedroom
- Description: Flooring: Carpet
- Level: Second
- Dimensions: 11 X 18.10
Bedroom
- Description: Flooring: Carpet
- Level: Third
- Dimensions: 12 X 7.10
Bedroom
- Description: Flooring: Carpet
- Level: Third
- Dimensions: 8.9 X 13.8
Bedroom
- Description: Flooring: Carpet
- Level: Third
- Dimensions: 14.7 X 9.1
Breakfast room nook
- Description: Flooring: Tile
- Level: First
- Dimensions: 9.9 X 12.1
Dining room
- Description: Flooring: Carpet
- Level: First
- Dimensions: 12 X 9.6
Family room
- Description: Flooring: Carpet
- Level: Third
- Dimensions: 19.3 X 14.2
Half bath
- Description: Flooring: Tile
- Level: First
- Dimensions: 2.9 X 7.3
Kitchen
- Description: Flooring: Tile
- Level: First
- Dimensions: 9.5 X 14.2
Laundry
- Description: Flooring: Tile
- Level: Second
- Dimensions: 7.4 X 3.6
Living room
- Description: Flooring: Carpet
- Level: First
- Dimensions: 21.2 X 13.5
Heating
- Central
Cooling
- Central Air
Appliances
- Included: Cooktop, Double Oven
- Laundry: Washer Hookup, Dryer Hookup
Features
- Ceiling Fan(s), Pantry
- Has fireplace: Yes
- Fireplace features: Wood Burning
Interior area
- Total structure area: 2,367
- Total interior livable area: 2,097 sqft
Property
Parking
- Total spaces: 3
- Parking features: Driveway, Three or more Spaces, Boat, RV Access/Parking
- Has uncovered spaces: Yes
Features
- Levels: Two
- Stories: 2
- Patio & porch: Oversized, Wood, Porch
- Exterior features: Porch
- Pool features: None
Lot
- Size: 2.9 Acres
- Dimensions: 227 x 618/200 x 590
- Features: 1 to 5 Acres, City Lot, Oversized Lot
Details
- Parcel number: 1076300
- Special conditions: None
Construction
Type & style
- Home type: SingleFamily
- Architectural style: Traditional
- Property subtype: Single Family Residence
Materials
- Brick
- Foundation: Raised
- Roof: Asphalt,Shingle
Condition
- Average Condition
- Year built: 1988
Utilities & green energy
- Sewer: Public Sewer
- Water: Public
Community & HOA
HOA
- Has HOA: No
Location
- Region: Buras
Financial & listing details
- Price per square foot: $143/sqft
- Tax assessed value: $269,400
- Annual tax amount: $1,849
- Date on market: 3/23/2026
Estimated market value
$269,500
$253,000 - $286,000
$2,639/mo
Price history
| Date | Event | Price |
|---|---|---|
| 7/24/2026 | Price change | $300,000-1.8%$143/sqft |
Source:  GSREIN #2547340 Report a problem GSREIN #2547340 Report a problem | ||
| 6/22/2026 | Price change | $305,500-0.5%$146/sqft |
Source: GSREIN #2547340 Report a problem | ||
| 6/8/2026 | Price change | $307,000-12.3%$146/sqft |
Source: GSREIN #2547340 Report a problem | ||
| 3/23/2026 | Listed for sale | $349,900$167/sqft |
Source: GSREIN #2547340 Report a problem | ||
| 12/22/2025 | Listing removed | $349,900$167/sqft |
Source: GSREIN #2534288 Report a problem | ||
| 12/16/2025 | Listed for sale | $349,900$167/sqft |
Source: GSREIN #2534288 Report a problem | ||
Public tax history
| Year | Property taxes | Tax assessment |
|---|---|---|
| 2025 | $1,849 -3.6% | $26,940 |
| 2024 | $1,918 +53.8% | $26,940 +7.2% |
| 2023 | $1,247 -29.6% | $25,140 |
| 2022 | $1,771 -0.7% | $25,140 |
| 2021 | $1,784 +339.1% | $25,140 +89.1% |
| 2020 | $406 +2.1% | $13,295 |
| 2019 | $398 +4.1% | $13,295 |
| 2018 | $382 -57.4% | $13,295 |
| 2017 | $897 +3% | $13,295 |
| 2015 | $871 | $13,295 |
| 2014 | $871 +4.8% | $13,295 |
| 2013 | $831 | $13,295 |
Find assessor info on the county website
Monthly payment
Est. payment
Payment breakdown
Explore the cost of this home by adjusting the details. Changes won't be saved.Climate risks
Neighborhood: 70041
Nearby schools
Schools provided by the listing agent
- Elementary: S. Plaq
- Middle: S. Plaq
- High: S. Plaq
Source: GSREIN. This data may not be complete. We recommend contacting the local school district to confirm school assignments for this home.
Similar homes
- $312,9005 bd4 ba1.7k sqft41659 Highway 23, Buras, LA 70041For Sale
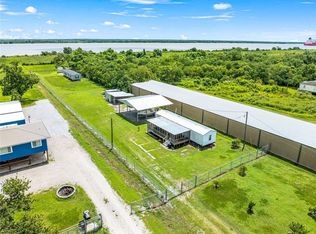
 MLS ID #2502431, Bonnie Buras, CBTEC BELLE CHASSE. GSREIN
 - $310,0003 bd2 ba2.2k sqft31198 Highway 23, Buras, LA 70041For Sale
 MLS ID #2566877, Michelle Cormier, Compass Westbank. GSREIN
 - $295,0003 bd2 ba2.4k sqft137 Battistella Rd, Buras, LA 70041For Sale
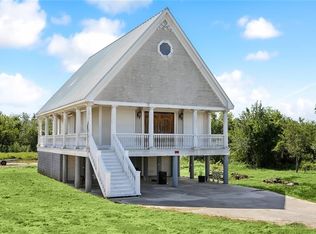 MLS ID #2520904, Bonnie Buras, CBTEC BELLE CHASSE. GSREIN
 - $165,0004 bd3 ba2.5k sqft30584 Highway 23, Buras, LA 70041For Sale
 MLS ID #2564631, Lindy Schexnayder, NOLA Living Realty. GSREIN
 - $150,0003 bd4 ba3k sqft139 Marks Ln, Buras, LA 70041For SaleMLS ID #2515666, Miriam Gifford, Homesmart Realty South. GSREIN
- $159,0002 bd2 ba1.1k sqft40903 Highway 23, Buras, LA 70041For SaleMLS ID #2574449, Bonnie Buras, CBTEC BELLE CHASSE. GSREIN
- $150,0004 bd2 ba1.6k sqft174 Pelas Hyman Ln, Buras, LA 70041For SaleMLS ID #2565792, Shannon Chedville, Royal Krewe Realty. GSREIN
- $156,0003 bd2 ba1.7k sqft133 Pelas Hyman Ln, Buras, LA 70041For SaleMLS ID #2569716, Daniel Trosclair, Homesmart Realty South. GSREIN
