Experience the best of South Plaquemines! Whether you're passionate about fishing or hunting, this area provides endless opportunities. This beautifully maintained 2-bedroom, 2-bathroom home is conveniently located close to the Gulf of Mexico and a variety of prime fishing locations, with direct access to the Mississippi River from Highway 23 to the levee’s base. Ample parking and storage are available for your convenience. Call today for more information or to schedule a private viewing.
Active
$159,000
40903 Highway 23, Buras, LA 70041
2beds
1,148sqft
Single Family Residence
Built in 1980
0.6 Acres Lot
$-- Zestimate®
$139/sqft
$-- HOA
What's special
Ample parking
- 50 days
- 363
- 10
Zillow last checked:
Listing updated:
Listed by:
Bonnie Buras 504-392-0022,
CBTEC BELLE CHASSE 504-392-0022
Source: GSREIN,MLS#: 2574449
Facts & features
Interior
Bedrooms & bathrooms
- Bedrooms: 2
- Bathrooms: 2
- Full bathrooms: 2
Primary bedroom
- Description: Flooring: Laminate,Simulated Wood
- Level: Lower
- Dimensions: 10.40 X 11.10
Bedroom
- Description: Flooring: Laminate,Simulated Wood
- Level: Lower
- Dimensions: 15.50 X 11.70
Primary bathroom
- Description: Flooring: Tile
- Level: Lower
- Dimensions: 11.11 X 7.80
Bathroom
- Description: Flooring: Tile
- Level: Lower
- Dimensions: 6.11 X 7.10
Dining room
- Description: Flooring: Tile
- Level: Lower
- Dimensions: 9.20 X 11.10
Kitchen
- Description: Flooring: Tile
- Level: Lower
- Dimensions: 9.30 X 11.10
Laundry
- Description: Flooring: Tile
- Level: Lower
- Dimensions: 9.30 X 7.80
Living room
- Description: Flooring: Laminate,Simulated Wood
- Level: Lower
- Dimensions: 22.10 X 11.70
Patio
- Description: Flooring: Wood
- Level: Lower
- Dimensions: 15.10 X 8.00
Porch
- Description: Flooring: Wood
- Level: Lower
- Dimensions: 5.10 X 3.90
Heating
- Central
Cooling
- Central Air
Appliances
- Included: Dishwasher, Oven, Range, Refrigerator
- Laundry: Washer Hookup, Dryer Hookup
Features
- Ceiling Fan(s)
- Has fireplace: No
- Fireplace features: None
Interior area
- Total structure area: 1,518
- Total interior livable area: 1,148 sqft
Property
Parking
- Parking features: Driveway
- Has uncovered spaces: Yes
Features
- Levels: One
- Stories: 1
- Patio & porch: Covered, Wood, Porch
- Exterior features: Porch
- Pool features: None
Lot
- Size: 0.6 Acres
- Dimensions: 48' x 506'
- Features: Levee, Outside City Limits, Rectangular Lot
Details
- Additional structures: Shed(s)
- Parcel number: 1092800
- Special conditions: None
Construction
Type & style
- Home type: SingleFamily
- Architectural style: Cottage
- Property subtype: Single Family Residence
Materials
- Foundation: Raised
- Roof: Asphalt,Shingle
Condition
- Excellent
- Year built: 1980
Utilities & green energy
- Sewer: Public Sewer
- Water: Public
Community & HOA
Community
- Security: Smoke Detector(s)
HOA
- Has HOA: No
Location
- Region: Buras
Financial & listing details
- Price per square foot: $139/sqft
- Tax assessed value: $53,650
- Date on market: 8/27/2026
Estimated market value
Not available
Estimated sales range
Not available
Not available
Price history
| Date | Event | Price |
|---|---|---|
| 8/27/2026 | Listed for sale | $159,000+13.7%$139/sqft |
Source:  GSREIN #2574449 Report a problem GSREIN #2574449 Report a problem | ||
| 8/26/2025 | Listing removed | $139,900$122/sqft |
Source: GSREIN #2436279 Report a problem | ||
| 8/19/2025 | Listing removed | $2,500$2/sqft |
Source: GSREIN #2478597 Report a problem | ||
| 1/9/2025 | Price change | $2,500-10.7%$2/sqft |
Source: GSREIN #2478597 Report a problem | ||
| 1/9/2025 | Price change | $139,900-3.5%$122/sqft |
Source: GSREIN #2436279 Report a problem | ||
| 12/9/2024 | Listed for rent | $2,800$2/sqft |
Source: GSREIN #2478597 Report a problem | ||
| 12/6/2024 | Listed for sale | $145,000-3.3%$126/sqft |
Source: GSREIN #2436279 Report a problem | ||
| 3/14/2024 | Listed for sale | $149,900$131/sqft |
Source: GSREIN #2436279 Report a problem | ||
Public tax history
| Year | Property taxes | Tax assessment |
|---|---|---|
| 2025 | -- | $5,365 |
| 2024 | -- | $5,365 |
| 2023 | -- | $5,365 |
| 2022 | -- | $5,365 |
| 2021 | -- | $5,365 |
| 2020 | -- | $5,365 |
| 2019 | -- | $5,365 |
| 2018 | -- | $5,365 |
| 2017 | $362 +3% | $5,365 |
| 2015 | $352 | $5,365 |
| 2014 | $352 +4.8% | $5,365 |
| 2013 | $336 | $5,365 |
Find assessor info on the county website
Monthly payment
Est. payment
Payment breakdown
Explore the cost of this home by adjusting the details. Changes won't be saved.Climate risks
Neighborhood: 70041
Nearby schools
Schools provided by the listing agent
- Elementary: S. Plaq
- Middle: S. Plaq
- High: S. Plaq
Source: GSREIN. This data may not be complete. We recommend contacting the local school district to confirm school assignments for this home.
Similar homes
- $130,0002 bd2 ba1.5k sqft157 Williams Ave, Buras, LA 70041For Sale

 MLS ID #2488778, Lulu Latham, Epique Realty. GSREIN
 - $150,0004 bd2 ba1.6k sqft174 Pelas Hyman Ln, Buras, LA 70041For Sale
 MLS ID #2565792, Shannon Chedville, Royal Krewe Realty. GSREIN
 - $99,0003 bd2 ba1.4k sqft154 W Bray Ln, Buras, LA 70041For Sale
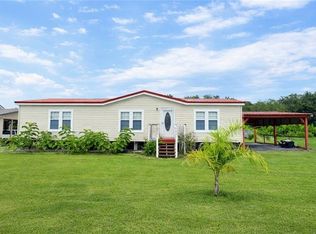 MLS ID #2577380, Bonnie Buras, CBTEC BELLE CHASSE. GSREIN
 - $149,8001 bd2 ba1.7k sqft192 Pelas Hyman Ln, Buras, LA 70041For Sale
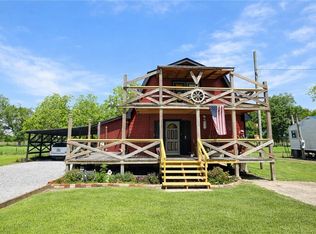 MLS ID #2556744, Bonnie Buras, CBTEC BELLE CHASSE. GSREIN
 - $156,0003 bd2 ba1.7k sqft133 Pelas Hyman Ln, Buras, LA 70041For SaleMLS ID #2569716, Daniel Trosclair, Homesmart Realty South. GSREIN
- $109,0003 bd2 ba1.2k sqft31961 Highway 23, Buras, LA 70041For SaleMLS ID #2573397, Lisa Nguyen, ARMSTRONG REALTY. GSREIN
