Space to gather, room to breathe, this 4-bedroom, 2-bath home sits on two-thirds of an acre in Buras, just off Hwy 23. Step inside to an open living and dining area anchored by a shiplap accent wall and electric fireplace, flowing straight into a kitchen built for real cooking and real crowds, with rich cabinetry, stone backsplash, and counter space to spare. The primary suite is a true retreat, with a soaking tub, dual-sink vanity, and a spacious walk-in closet, while the secondary bedrooms offer good closet space and share a full bath with a tub/shower combo. A dedicated laundry room keeps things practical, and a back entry with built-in hooks means gear from a day on the water doesn't have to come through the front door. Outside, a covered deck sets the stage for the kind of evenings this place was made for string lights, a fire table, and plenty of seating under the metal roof. A wood patio and shed add even more storage and workspace out back. With a metal roof, vinyl siding, and a raised foundation, this one's built with Plaquemines living in mind. This is a lot of home, and a lot of good living, for the money in Buras
Active
$160,000
174 Pelas Hyman Ln, Buras, LA 70041
4beds
1,680sqft
:
Get pre-qualified$1,017/mo
Manufactured Home, Single Family Residence
Built in 2011
0.65 Acres Lot
$112,600 Zestimate®
$95/sqft
$-- HOA
What's special
Two-thirds of an acreRich cabinetryCounter space to spareWood patioString lightsStone backsplashRaised foundation
- 2 days |
- 37 |
- 2 |
Zillow last checked:
Listing updated:
Listed by:
Shannon Chedville 504-329-7426,
Royal Krewe Realty 504-345-2597
Source: GSREIN,MLS#: 2565792
Facts & features
Interior
Bedrooms & bathrooms
- Bedrooms: 4
- Bathrooms: 2
- Full bathrooms: 2
Primary bedroom
- Description: Flooring: Carpet
- Level: Lower
- Dimensions: 13x15
Bedroom
- Description: Flooring: Carpet
- Level: Lower
- Dimensions: 11x15
Bedroom
- Description: Flooring: Carpet
- Level: Lower
- Dimensions: 10x15
Bedroom
- Description: Flooring: Vinyl
- Level: Lower
- Dimensions: 11x11
Primary bathroom
- Description: Flooring: Vinyl
- Level: Lower
- Dimensions: 8x12
Bathroom
- Description: Flooring: Vinyl
- Level: Lower
- Dimensions: 5x11
Dining room
- Description: Flooring: Laminate,Simulated Wood
- Level: Lower
- Dimensions: 10x15
Kitchen
- Description: Flooring: Laminate,Simulated Wood
- Level: Lower
- Dimensions: 21x15
Laundry
- Description: Flooring: Laminate,Simulated Wood
- Level: Lower
- Dimensions: 10x9
Living room
- Description: Flooring: Laminate,Simulated Wood
- Level: Lower
- Dimensions: 15x17
Heating
- Central
Cooling
- Central Air, 1 Unit
Appliances
- Included: Dishwasher, Disposal, Microwave, Oven, Range, Refrigerator
- Laundry: Washer Hookup, Dryer Hookup
Features
- Ceiling Fan(s), Stainless Steel Appliances
- Has fireplace: No
- Fireplace features: None
Interior area
- Total structure area: 1,680
- Total interior livable area: 1,680 sqft
Video & virtual tour
Property
Parking
- Parking features: Driveway
- Has uncovered spaces: Yes
Features
- Levels: One
- Stories: 1
- Patio & porch: Covered, Wood, Porch
- Exterior features: Porch
- Pool features: None
Lot
- Size: 0.65 Acres
- Dimensions: 94 x 248
- Features: Outside City Limits, Rectangular Lot
Details
- Additional structures: Shed(s)
- Parcel number: 1486850
- Special conditions: None
Construction
Type & style
- Home type: SingleFamily
- Architectural style: Mobile Home
- Property subtype: Manufactured Home, Single Family Residence
Materials
- Vinyl Siding
- Foundation: Raised
- Roof: Metal
Condition
- Very Good Condition
- Year built: 2011
Utilities & green energy
- Sewer: Septic Tank
- Water: Public
Community & HOA
HOA
- Has HOA: No
Location
- Region: Buras
Financial & listing details
- Price per square foot: $95/sqft
- Tax assessed value: $55,050
- Annual tax amount: $378
- Date on market: 7/21/2026
Shannon Chedville
Shannon Chedville
(504) 329-7426
By pressing Contact Agent, you agree that the real estate professional identified above may call/text you about your search, which may involve use of automated means and pre-recorded/artificial voices. You don't need to consent as a condition of buying any property, goods, or services. Message/data rates may apply. You also agree to our Terms of Use. Zillow does not endorse any real estate professionals. We may share information about your recent and future site activity with your agent to help them understand what you're looking for in a home.
Estimated market value
$112,600
$90,000 - $140,000
$2,849/mo
Price history
| Date | Event | Price |
|---|---|---|
| 7/22/2026 | Listed for sale | $160,000+14.3%$95/sqft |
Source:  GSREIN #2565792 Report a problem GSREIN #2565792 Report a problem | ||
| 5/26/2023 | Sold | -- |
Source: GSREIN #2386354 Report a problem | ||
| 3/29/2023 | Price change | $140,000-6.7%$83/sqft |
Source: GSREIN #2386354 Report a problem | ||
| 3/22/2023 | Listed for sale | $150,000$89/sqft |
Source: GSREIN #2386354 Report a problem | ||
Public tax history
| Year | Property taxes | Tax assessment |
|---|---|---|
| 2025 | $378 -3.6% | $5,505 |
| 2024 | $392 -4.2% | $5,505 -4.9% |
| 2023 | $409 | $5,789 -5.1% |
| 2022 | -- | $6,101 |
| 2021 | -- | $6,101 |
| 2020 | -- | $6,101 +34.7% |
| 2019 | -- | $4,528 |
| 2018 | -- | $4,528 |
| 2017 | $306 -3.8% | $4,528 -6.5% |
| 2015 | $318 | $4,845 |
| 2014 | $318 +17.3% | $4,845 +11.9% |
| 2013 | $271 | $4,330 |
Find assessor info on the county website
Monthly payment
Est. payment
Payment breakdown
Explore the cost of this home by adjusting the details. Changes won't be saved.Climate risks
Neighborhood: 70041
Nearby schools
GreatSchools rating
- 7/10Boothville-Venice Elementary SchoolGrades: PK-6Distance: 14.2 mi
- 5/10South Plaquemines High SchoolGrades: 7-12Distance: 5.3 mi
- $17,000-- bd-- ba-- sqft171 Pelas Hyman Ln, Buras, LA 70041Off Market
- $---- bd-- ba-- sqft171 Pelas Hyman Ln, Buras, LA 70041Sold
- $149,8001 bd2 ba1.7k sqft192 Pelas Hyman Ln, Buras, LA 70041For Sale
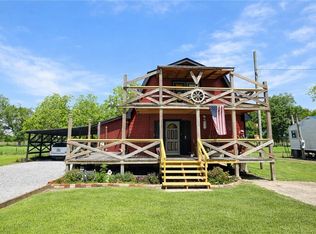
- $111,3003 bd2 ba1.2k sqft185 Pelas Hyman Ln, Buras, LA 70041Off Market
- $38,370-- bd-- ba-- sqft133 Pelas Hyman Ln, Buras, LA 70041Off Market
- $31,850-- bd-- ba-- sqft204 Pelas Hyman Ln, Buras, LA 70041Off Market
- $9,850-- bd-- ba-- sqft140 Pelas Hyman Ln, Buras, LA 70041Off Market
- $3,620-- bd-- ba-- sqft140 Pelas Hyman Ln, Buras, LA 70041Off Market
Similar homes
- $165,0004 bd3 ba2.5k sqft30584 Highway 23, Buras, LA 70041For Sale
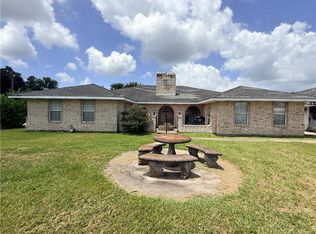
 MLS ID #2564631, Lindy Schexnayder, NOLA Living Realty. GSREIN
 - $149,8001 bd2 ba1.7k sqft192 Pelas Hyman Ln, Buras, LA 70041For SaleMLS ID #2556744, Bonnie Buras, CBTEC BELLE CHASSE. GSREIN
- $150,0003 bd2 ba1.7k sqft132 E Paula Dr, Port Sulphur, LA 70083For Sale
 MLS ID #2534824, Bonnie Buras, CBTEC BELLE CHASSE. GSREIN
 - $130,0002 bd2 ba1.5k sqft157 Williams Ave, Buras, LA 70041For Sale
 MLS ID #2488778, Lulu Latham, Epique Realty. GSREIN
 - $185,7003 bd2 ba1.6k sqft127 South St, Pt Sulphur, LA 70083For SaleMLS ID #2558441, Angie Beasley, Properties Unlimited Realty LLC. GSREIN
- $140,0003 bd1 ba1k sqft146 Mimosa Ln, Pt Sulphur, LA 70083For Sale
 MLS ID #2026007441, Allison Parker, Crystal Bonin Realty. ROAM MLS
 - $180,0003 bd2 ba1.2k sqft301 Martin Ln, Pt Sulphur, LA 70083For SaleMLS ID #2526673, Shannon Chedville, Royal Krewe Realty. GSREIN
- $95,0003 bd2 ba1k sqft130 Gartoucies Ln, Buras, LA 70041For SaleMLS ID #2528033, Lulu Latham, Epique Realty. GSREIN
- $225,0003 bd1 ba856 sqft697 Martin Ln, Pt Sulphur, LA 70083For SaleMLS ID #2563520, Bonnie Buras, CBTEC BELLE CHASSE. GSREIN
- $225,0003 bd2 ba1.8k sqft365 Martin Ln, Port Sulphur, LA 70083For SaleMLS ID #2553806, Angie Beasley, Properties Unlimited Realty LLC. GSREIN
