Welcome to this unique and rustic home featuring a distinctive architectural style. The wood deck wraps around the front of the house, offering plenty of space for outdoor furniture and entertaining guests. Surrounded by lush greenery and situated on approximately 1/2 acre of land, this property provides a peaceful and picturesque retreat. Inside, this one-bedroom, two-bath home offers a perfect blend of rustic charm and modern functionality. The inviting kitchen is equipped with warm wood cabinetry and wood-look flooring, creating a welcoming atmosphere that's ideal for family meals and casual gatherings. The living area is open and airy, highlighted by a charming, curved wooden ceiling that adds warmth and character to the space. A huge loft area, accessible by a stylish spiral staircase, provides additional space for entertaining, relaxing, or sleeping, making excellent use of the high vaulted ceiling. The open layout fosters a functional and inviting environment that is both comfortable and full of personality. Whether you're seeking a cozy country escape or a warm place to gather with loved ones, this home seamlessly combines character and comfort in a beautiful setting. Call today to schedule a tour and make this charming home yours!
Active
Price cut: $100 (7/3)
$149,800
192 Pelas Hyman Ln, Buras, LA 70041
1beds
1,721sqft
:
Get pre-qualified$943/mo
Single Family Residence
Built in 2003
0.38 Acres Lot
$-- Zestimate®
$87/sqft
$-- HOA
What's special
Surrounded by lush greeneryStylish spiral staircaseHuge loft areaWarm wood cabinetryInviting kitchenHigh vaulted ceilingCharming curved wooden ceiling
- 77 days |
- 92 |
- 5 |
Zillow last checked:
Listing updated:
Listed by:
Bonnie Buras 504-392-0022,
CBTEC BELLE CHASSE 504-392-0022
Source: GSREIN,MLS#: 2556744
Facts & features
Interior
Bedrooms & bathrooms
- Bedrooms: 1
- Bathrooms: 2
- Full bathrooms: 2
Bedroom
- Description: Flooring: Laminate,Simulated Wood
- Level: First
- Dimensions: 9.11 X 12.1
Bathroom
- Description: Flooring: Tile
- Level: First
- Dimensions: 11.3 X 20
Bathroom
- Description: Flooring: Tile
- Level: First
- Dimensions: 9.11 X 6.11
Kitchen
- Description: Flooring: Laminate,Simulated Wood
- Level: First
- Dimensions: 11.1 X 20
Living room
- Description: Flooring: Laminate,Simulated Wood
- Level: First
- Dimensions: 22.8 X 21.11
Loft
- Description: Flooring: Vinyl
- Level: Second
- Dimensions: 19.7 X 22.1
Heating
- Central
Cooling
- Central Air, 1 Unit
Appliances
- Included: Oven, Range, Refrigerator
- Laundry: Washer Hookup, Dryer Hookup
Features
- Ceiling Fan(s)
- Has fireplace: No
- Fireplace features: None
Interior area
- Total structure area: 2,546
- Total interior livable area: 1,721 sqft
Property
Parking
- Total spaces: 1
- Parking features: Attached, Carport, One Space, Boat, RV Access/Parking
- Has carport: Yes
Features
- Levels: Two
- Stories: 2
- Patio & porch: Covered, Wood, Balcony, Porch
- Exterior features: Balcony, Porch
- Pool features: None
Lot
- Size: 0.38 Acres
- Dimensions: 175' x 95.30'
- Features: City Lot, Oversized Lot
Details
- Additional structures: Shed(s)
- Parcel number: 1094800
- Special conditions: None
Construction
Type & style
- Home type: SingleFamily
- Architectural style: Other
- Property subtype: Single Family Residence
Materials
- Wood Siding
- Foundation: Raised
- Roof: Asphalt,Shingle
Condition
- Very Good Condition
- Year built: 2003
Utilities & green energy
- Sewer: Public Sewer
- Water: Public
Community & HOA
Community
- Security: Smoke Detector(s)
HOA
- Has HOA: No
Location
- Region: Buras
Financial & listing details
- Price per square foot: $87/sqft
- Tax assessed value: $60,980
- Date on market: 5/7/2026

Bonnie Buras
(504) 392-0022
By pressing Contact Agent, you agree that the real estate professional identified above may call/text you about your search, which may involve use of automated means and pre-recorded/artificial voices. You don't need to consent as a condition of buying any property, goods, or services. Message/data rates may apply. You also agree to our Terms of Use. Zillow does not endorse any real estate professionals. We may share information about your recent and future site activity with your agent to help them understand what you're looking for in a home.
Estimated market value
Not available
Estimated sales range
Not available
$2,088/mo
Price history
| Date | Event | Price |
|---|---|---|
| 7/3/2026 | Price change | $149,800-0.1%$87/sqft |
Source:  GSREIN #2556744 Report a problem GSREIN #2556744 Report a problem | ||
| 5/7/2026 | Listed for sale | $149,900$87/sqft |
Source: GSREIN #2556744 Report a problem | ||
Public tax history
| Year | Property taxes | Tax assessment |
|---|---|---|
| 2025 | -- | $6,098 |
| 2024 | -- | $6,098 |
| 2023 | -- | $6,098 +3.4% |
| 2022 | -- | $5,900 |
| 2021 | -- | $5,900 |
| 2020 | -- | $5,900 |
| 2019 | -- | $5,900 |
| 2018 | -- | $5,900 |
| 2017 | $398 +3% | $5,900 |
| 2015 | $387 | $5,900 |
| 2014 | $387 +4.8% | $5,900 |
| 2013 | $369 | $5,900 |
| 2012 | $369 | $5,900 |
| 2011 | $369 | $5,900 |
| 2010 | $369 | $5,900 |
Find assessor info on the county website
Monthly payment
Est. payment
Payment breakdown
Explore the cost of this home by adjusting the details. Changes won't be saved.Climate risks
Neighborhood: 70041
Nearby schools
GreatSchools rating
- 7/10Boothville-Venice Elementary SchoolGrades: PK-6Distance: 14.2 mi
- 5/10South Plaquemines High SchoolGrades: 7-12Distance: 5.3 mi
Schools provided by the listing agent
- Elementary: S. Plaq
- Middle: S. Plaq
- High: S. Plaq
Source: GSREIN. This data may not be complete. We recommend contacting the local school district to confirm school assignments for this home.
- $111,3003 bd2 ba1.2k sqft185 Pelas Hyman Ln, Buras, LA 70041Off Market
- $31,850-- bd-- ba-- sqft204 Pelas Hyman Ln, Buras, LA 70041Off Market
- $160,0004 bd2 ba1.6k sqft174 Pelas Hyman Ln, Buras, LA 70041For Sale

- $17,000-- bd-- ba-- sqft171 Pelas Hyman Ln, Buras, LA 70041Off Market
- $---- bd-- ba-- sqft171 Pelas Hyman Ln, Buras, LA 70041Sold
- $9,040-- bd-- ba-- sqft209 Pelas Hyman Ln, Buras, LA 70041Off Market
- $24,130-- bd-- ba-- sqft214 Pelas Hyman Ln, Buras, LA 70041Off Market
- $46,370-- bd-- ba-- sqft214 Pelas Hyman Ln, Buras, LA 70041Off Market
Similar homes
- $160,0004 bd2 ba1.6k sqft174 Pelas Hyman Ln, Buras, LA 70041For Sale
 MLS ID #2565792, Shannon Chedville, Royal Krewe Realty. GSREIN
 - $165,0004 bd3 ba2.5k sqft30584 Highway 23, Buras, LA 70041For Sale
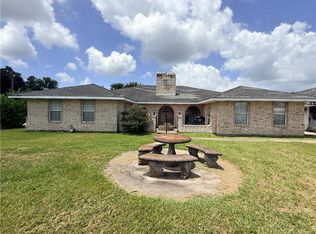 MLS ID #2564631, Lindy Schexnayder, NOLA Living Realty. GSREIN
 - $150,0003 bd2 ba1.7k sqft132 E Paula Dr, Port Sulphur, LA 70083For Sale
 MLS ID #2534824, Bonnie Buras, CBTEC BELLE CHASSE. GSREIN
 - $130,0002 bd2 ba1.5k sqft157 Williams Ave, Buras, LA 70041For Sale
 MLS ID #2488778, Lulu Latham, Epique Realty. GSREIN
 - $140,0003 bd1 ba1k sqft146 Mimosa Ln, Pt Sulphur, LA 70083For Sale
 MLS ID #2026007441, Allison Parker, Crystal Bonin Realty. ROAM MLS
 - $185,7003 bd2 ba1.6k sqft127 South St, Pt Sulphur, LA 70083For SaleMLS ID #2558441, Angie Beasley, Properties Unlimited Realty LLC. GSREIN
- $79,0002 bd2 ba1k sqft712 Buras River Rd, Buras, LA 70041For SaleMLS ID #2552348, Bonnie Buras, CBTEC BELLE CHASSE. GSREIN
- $95,0003 bd2 ba1k sqft130 Gartoucies Ln, Buras, LA 70041For SaleMLS ID #2528033, Lulu Latham, Epique Realty. GSREIN
- $75,0003 bd2 ba1.4k sqft146 Satsuma Dr, Buras, LA 70041For SaleMLS ID #2508900, Anh-Dao Nguyen, People's Realty, Inc.. GSREIN
- $180,0003 bd2 ba1.2k sqft301 Martin Ln, Pt Sulphur, LA 70083For SaleMLS ID #2526673, Shannon Chedville, Royal Krewe Realty. GSREIN
- $79,0003 bd1 ba1.2k sqft122 North St, Port Sulphur, LA 70083For SaleMLS ID #2564375, Bonnie Buras, CBTEC BELLE CHASSE. GSREIN
