This 3 bedroom, 2 bath modular home offers a comfortable and practical layout throughout. The property begins with a detached carport, providing convenient covered parking on a half-acre lot. Inside, the home features an open concept living, dining, and kitchen area, creating a spacious and connected feel. The kitchen is designed for everyday use and gathering, offering a center island with bar-stool seating, wood cabinetry, and stainless-steel appliances. A laundry room sits just off the kitchen for easy access. All three bedrooms include walk-in closets, giving you generous storage space. The home also provides two full bathrooms, arranged for comfortable daily living. Located in Buras, this property is close to excellent fishing and hunting areas, making it ideal for those who enjoy the coastal lifestyle. Call today!
Active
$99,000
154 W Bray Ln, Buras, LA 70041
3beds
1,422sqft
Single Family Residence
Built in 2009
0.51 Acres Lot
$-- Zestimate®
$70/sqft
$-- HOA
What's special
Half-acre lotConvenient covered parkingStainless-steel appliancesWood cabinetryDetached carportSpacious and connected feel
- 7 days
- 112
- 7
Likely to sell faster than
Zillow last checked:
Listing updated:
Listed by:
Bonnie Buras 504-392-0022,
CBTEC BELLE CHASSE 504-392-0022
Source: GSREIN,MLS#: 2577380
Facts & features
Interior
Bedrooms & bathrooms
- Bedrooms: 3
- Bathrooms: 2
- Full bathrooms: 2
Primary bedroom
- Description: Flooring: Carpet
- Level: Lower
- Dimensions: 18.3 X 11.11
Bedroom
- Description: Flooring: Carpet
- Level: Lower
- Dimensions: 9.3 X 12.8
Bedroom
- Description: Flooring: Carpet
- Level: Lower
- Dimensions: 10.7 X 11.11
Primary bathroom
- Description: Flooring: Tile
- Level: Lower
- Dimensions: 9.8 X 12.8
Dining room
- Description: Flooring: Tile
- Level: Lower
- Dimensions: 9.4 X 12.8
Kitchen
- Description: Flooring: Tile
- Level: Lower
- Dimensions: 14.1 X 12.8
Laundry
- Description: Flooring: Tile
- Level: Lower
- Dimensions: 8.2 X 12.8
Living room
- Description: Flooring: Carpet
- Level: Lower
- Dimensions: 20.6 X 12.3
Heating
- Central
Cooling
- Central Air
Appliances
- Included: Microwave, Oven, Range, Refrigerator
- Laundry: Washer Hookup, Dryer Hookup
Features
- Ceiling Fan(s)
- Has fireplace: Yes
- Fireplace features: Other
Interior area
- Total structure area: 1,822
- Total interior livable area: 1,422 sqft
Property
Parking
- Parking features: Carport, Detached, Boat, RV Access/Parking
- Has carport: Yes
Features
- Levels: One
- Stories: 1
- Patio & porch: None
- Pool features: None
Lot
- Size: 0.51 Acres
- Dimensions: 116 x 192
- Features: City Lot, Rectangular Lot
Details
- Parcel number: 1452825
- Special conditions: None
Construction
Type & style
- Home type: SingleFamily
- Architectural style: Modular/Prefab
- Property subtype: Single Family Residence
Materials
- Vinyl Siding
- Foundation: Raised
- Roof: Metal
Condition
- Very Good Condition
- Year built: 2009
Utilities & green energy
- Sewer: Public Sewer
- Water: Public
Community & HOA
Community
- Security: Smoke Detector(s)
HOA
- Has HOA: No
Location
- Region: Buras
Financial & listing details
- Price per square foot: $70/sqft
- Date on market: 9/16/2026
Estimated market value
Not available
Estimated sales range
Not available
Not available
Price history
| Date | Event | Price |
|---|---|---|
| 9/16/2026 | Listed for sale | $99,000$70/sqft |
Source:  GSREIN #2577380 Report a problem GSREIN #2577380 Report a problem | ||
Public tax history
Tax history is unavailable.
Monthly payment
Est. payment
Payment breakdown
Explore the cost of this home by adjusting the details. Changes won't be saved.Climate risks
Neighborhood: 70041
Nearby schools
Schools provided by the listing agent
- Elementary: S. Plaq
- Middle: S. Plaq
- High: S. Plaq
Source: GSREIN. This data may not be complete. We recommend contacting the local school district to confirm school assignments for this home.
Similar homes
- $78,0002 bd2 ba1k sqft712 Buras River Rd, Buras, LA 70041For Sale
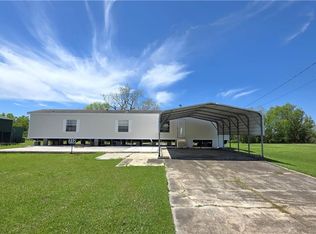
 MLS ID #2552348, Bonnie Buras, CBTEC BELLE CHASSE. GSREIN
 - $109,0003 bd2 ba1.2k sqft31961 Highway 23, Buras, LA 70041For Sale
 MLS ID #2573397, Lisa Nguyen, ARMSTRONG REALTY. GSREIN
 - $75,0003 bd2 ba1.4k sqft146 Satsuma Dr, Buras, LA 70041For Sale
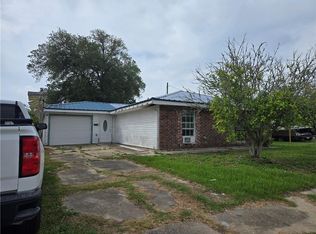 MLS ID #2508900, Anh-Dao Nguyen, People's Realty, Inc.. GSREIN
 - $139,0004 bd3 ba1.9k sqft214 Orangewood Dr, Buras, LA 70041For Sale
 MLS ID #2577631, Brooke Andry, Homesmart Realty South. GSREIN
 - $130,0002 bd2 ba1.5k sqft157 Williams Ave, Buras, LA 70041For SaleMLS ID #2488778, Lulu Latham, Epique Realty. GSREIN
- $79,0003 bd1 ba1.2k sqft122 North St, Port Sulphur, LA 70083For SaleMLS ID #2564375, Bonnie Buras, CBTEC BELLE CHASSE. GSREIN
- $141,9003 bd2 ba1.7k sqft132 E Paula Dr, Port Sulphur, LA 70083For SaleMLS ID #2534824, Bonnie Buras, CBTEC BELLE CHASSE. GSREIN
- $140,0003 bd1 ba1k sqft146 Mimosa Ln, Pt Sulphur, LA 70083For Sale
 MLS ID #2026007441, Allison Parker, Crystal Bonin Realty. ROAM MLS
