Seller motivated and willing to consider all offers! 2 bedroom, 2 bath raised home for those who desire coastal living with a touch of modern convenience. The renovated kitchen is designed with practicality and ample counter space. The open layout of the living room and kitchen connects the living areas and makes it great for gatherings or entertaining. Bedrooms are generously sized while giving you a peaceful place to retreat and relax. The bonus room can be used as an office, library, craft room, or other flexible space. Washer and dryer hookups are upstairs. This property has ample space beneath the home for parking and storing vehicles, boats, or other recreational vehicles and is an appealing feature for outdoor enthusiasts or for outdoor cooking and gatherings. Fishing and hunting opportunities less than 10 miles away from Venice and Buras. You can immerse yourself in the thrill of the chase and the serenity of casting your line into the waters. If you're seeking a serene lifestyle with easy access to the natural beauty of Louisiana's coast, don't miss the opportunity to make this property your own!
Active
$130,000
157 Williams Ave, Buras, LA 70041
2beds
1,539sqft
Single Family Residence
Built in 1972
0.39 Acres Lot
$-- Zestimate®
$84/sqft
$-- HOA
What's special
Bedrooms are generously sized
- 596 days
- 192
- 13
Zillow last checked:
Listing updated:
Listed by:
Lulu Latham 504-912-0966,
Epique Realty 888-893-3537
Source: GSREIN,MLS#: 2488778
Facts & features
Interior
Bedrooms & bathrooms
- Bedrooms: 2
- Bathrooms: 2
- Full bathrooms: 2
Primary bedroom
- Description: Flooring: Laminate,Simulated Wood
- Level: Second
- Dimensions: 12X12
Bedroom
- Description: Flooring: Laminate,Simulated Wood
- Level: Second
- Dimensions: 12X11
Primary bathroom
- Description: Flooring: Vinyl
- Level: Second
- Dimensions: 7.6X8.2
Bathroom
- Description: Flooring: Laminate,Simulated Wood
- Level: Second
- Dimensions: 9X8
Kitchen
- Description: Flooring: Laminate,Simulated Wood
- Level: Second
- Dimensions: 12.4X15
Laundry
- Description: Flooring: Vinyl
- Level: Second
- Dimensions: 9X9
Living room
- Description: Flooring: Laminate,Simulated Wood
- Level: Second
- Dimensions: 24.8X14
Office
- Description: Flooring: Laminate,Simulated Wood
- Level: Second
- Dimensions: 18.4X10.2
Heating
- Central
Cooling
- Window Unit(s)
Features
- Has fireplace: No
- Fireplace features: None
Interior area
- Total structure area: 3,568
- Total interior livable area: 1,539 sqft
Property
Parking
- Total spaces: 3
- Parking features: Covered, Three or more Spaces
Features
- Levels: Two
- Stories: 2
- Patio & porch: Porch
- Exterior features: Porch
- Pool features: None
Lot
- Size: 0.39 Acres
- Dimensions: 100 x 168
- Features: Outside City Limits, Rectangular Lot
Details
- Parcel number: 1026100
- Special conditions: None
Construction
Type & style
- Home type: SingleFamily
- Architectural style: Traditional
- Property subtype: Single Family Residence
Materials
- Vinyl Siding
- Foundation: Raised
- Roof: Metal
Condition
- Average Condition
- Year built: 1972
Utilities & green energy
- Sewer: Public Sewer
- Water: Public
Community & HOA
HOA
- Has HOA: No
Location
- Region: Buras
Financial & listing details
- Price per square foot: $84/sqft
- Date on market: 2/26/2025
Estimated market value
Not available
Estimated sales range
Not available
Not available
Price history
| Date | Event | Price |
|---|---|---|
| 6/29/2026 | Price change | $130,000-12.8%$84/sqft |
Source:  GSREIN #2488778 Report a problem GSREIN #2488778 Report a problem | ||
| 6/6/2026 | Listed for sale | $149,000-3.9%$97/sqft |
Source: GSREIN #2488778 Report a problem | ||
| 6/7/2025 | Price change | $155,000-6.1%$101/sqft |
Source: GSREIN #2488778 Report a problem | ||
| 2/27/2025 | Listed for sale | $165,000$107/sqft |
Source: GSREIN #2488778 Report a problem | ||
Public tax history
Tax history is unavailable.
Monthly payment
Est. payment
Payment breakdown
Explore the cost of this home by adjusting the details. Changes won't be saved.Climate risks
Neighborhood: 70041

Similar homes
- $159,0002 bd2 ba1.1k sqft40903 Highway 23, Buras, LA 70041For Sale

 MLS ID #2574449, Bonnie Buras, CBTEC BELLE CHASSE. GSREIN
 - $99,0003 bd2 ba1.4k sqft154 W Bray Ln, Buras, LA 70041For Sale
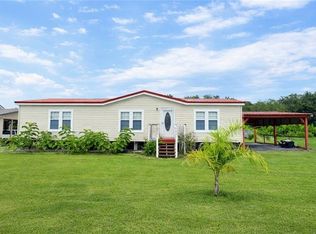 MLS ID #2577380, Bonnie Buras, CBTEC BELLE CHASSE. GSREIN
 - $150,0004 bd2 ba1.6k sqft174 Pelas Hyman Ln, Buras, LA 70041For Sale
 MLS ID #2565792, Shannon Chedville, Royal Krewe Realty. GSREIN
 - $109,0003 bd2 ba1.2k sqft31961 Highway 23, Buras, LA 70041For Sale
 MLS ID #2573397, Lisa Nguyen, ARMSTRONG REALTY. GSREIN
 - $75,0002 bd2 ba1k sqft712 Buras River Rd, Buras, LA 70041For SaleMLS ID #2552348, Bonnie Buras, CBTEC BELLE CHASSE. GSREIN
- $149,8001 bd2 ba1.7k sqft192 Pelas Hyman Ln, Buras, LA 70041For SaleMLS ID #2556744, Bonnie Buras, CBTEC BELLE CHASSE. GSREIN
- $75,0003 bd2 ba1.4k sqft146 Satsuma Dr, Buras, LA 70041For SaleMLS ID #2508900, Anh-Dao Nguyen, People's Realty, Inc.. GSREIN
- $141,9003 bd2 ba1.7k sqft132 E Paula Dr, Port Sulphur, LA 70083For SaleMLS ID #2534824, Bonnie Buras, CBTEC BELLE CHASSE. GSREIN
- $156,0003 bd2 ba1.7k sqft133 Pelas Hyman Ln, Buras, LA 70041For SaleMLS ID #2569716, Daniel Trosclair, Homesmart Realty South. GSREIN
