Skip main navigation
Off market
  • $789,900

    103 Cypress Point, Pensacola, FL 32514

    4beds
    3,198sqft
    Single Family Residence
    Built in 1986
    7,143.84 Square Feet Lot
    $789,900 Zestimate®
    $247/sqft
    $2,669 Estimated rent

    Home value

    $789,900

    $703,000 - $900,000

    $2,669/mo

    Zestimate® history
    Loading
    Loading...

    Owner options

    List your home for rent

    $2,669/mo

    Rent Zestimate®

    Find your next renter with Zillow Rental Manager. Plus, with online applications, you can quickly screen prospective tenants – for free.

    Learn more

    $2,669/mo

    Rent Zestimate®

    Refinance and save

    $5,698/mo

    Est. payment

    Refinancing to a lower rate could help reduce your monthly payments and save thousands over the life of the loan.

    See today's rates

    $5,698/mo

    Est. payment

    Explore your selling options

    Work with a Zillow partner agent

    Leverage their expertise and Zillow's premium Showcase listings to get your home seen by more buyers.

    Get started

    List with your own agent

    Get your home in front of millions of buyers by listing it on Zillow.

    Learn how to do it

    Sell it yourself

    Take full control of how buyers see your home on Zillow by listing For Sale by Owner (FSBO).

    List your home

    What's special

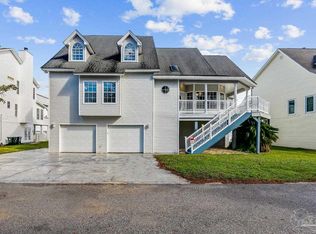
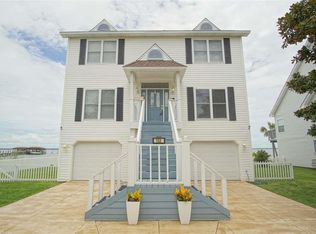
    Spectacular Bay views from this four Bedroom water front home. Views can be seen from the Kitchen, breakfast area, Family room, Master Bedroom, master bathroom, one guest bedroom, sun room and two decks. Enjoy watching the sunrise over the bay early morning, the dolphins and birds too. This immaculate three story with a boat slip is just off Scenic Hwy overlooking Escambia Bay, has no railroad tracks in the back yard and is just over a mile north of the I 10 exit. Large open living area and the remodeled Kitchen is light and bright with 9 foot ceilings throughout, Kitchen has stainless appliances, granite counter tops, center island with pull out shelves, plenty of windows to enjoy the water views even while cleaning up the kitchen, and a large kitchen eating area with views. There is also an impressive sunroom off the large open family room with gas fireplace. From the family room french doors open to the multilevel decks for maximum fun and outdoor entertaining. For those who want more, there is a formal dining room and Living room with new laminate floors off the large foyer. Master Bedroom 18x15 with private 3rd level deck, trey ceiling. Master Bath has tile floors, a Garden Tub, Separate Shower, double Vanity and two walk-in-Closets. Three nice size additional Bedrooms, one with a walk in closet. There is a half bath on the ground level and on the second level and full bath and Master bath on the 3rd level. Bonus room, storage rooms. Three car garage or two cars and a boat or jet ski. Covered Boat slip at the Community Boat House. Easy to view so don't be shy, you will fall in love. Exterior windows and doors and roof were replaced after hurricane IVAN. Flood insurance is currently only $500 a year! Seller has moved out and will now consider lease with option to buy or owner financing for qualified buyer with large downpayment.

    This property is off market, which means it's not currently listed for sale or rent on Zillow. This may be different from what's available on other websites or public sources.
    Zillow last checked:

    Listing updated:

    Listed by:

    David Keen 850-375-7529,

    Realty Masters,

    Pamela Ann Keen 850-473-3983,

    Realty Masters

    Bought with:

    Tim Ekelund

    Levin Rinke Realty

    Source: PAR,MLS#: 520626MLS Logo

    Facts & features

    Interior

    Bedrooms & bathrooms
    • Bedrooms: 4
    • Bathrooms: 4
    • Full bathrooms: 2
    • 1/2 bathrooms: 2
    Primary bedroom
    • Level: Third
    • Area: 270
    • Dimensions: 18 x 15
    Bedroom
    • Level: Third
    • Area: 182
    • Dimensions: 14 x 13
    Bedroom 1
    • Level: Third
    • Area: 165
    • Dimensions: 15 x 11
    Bedroom 2
    • Level: Third
    • Area: 121
    • Dimensions: 11 x 11
    Bathroom
    • Level: Third
    • Area: 117
    • Dimensions: 13 x 9
    Dining room
    • Level: Second
    • Area: 163.8
    • Dimensions: 13 x 12.6
    Kitchen
    • Level: Second
    • Area: 319.8
    • Dimensions: 24.6 x 13
    Living room
    • Level: Second
    • Area: 163.8
    • Dimensions: 13 x 12.6
    Heating
    • Multi Units, Heat Pump, Central
    Cooling
    • Multi Units, Heat Pump, Central Air, Ceiling Fan(s)
    Appliances
    • Included: Electric Water Heater
    Features
    • Smart Thermostat
    • Flooring: Hardwood, Tile, Carpet
    • Windows: Double Pane Windows, Solar Screens, Shutters
    • Has basement: No
    Interior area
    • Total structure area: 3,198
    • Total interior livable area: 3,198 sqft

    Property

    Parking
    • Total spaces: 3
    • Parking features: 2 Car Garage, Garage Door Opener
    • Garage spaces: 2
    Features
    • Levels: Three Or More
    • Stories: 3
    • Patio & porch: Porch
    • Exterior features: Balcony, Dock, Boat Slip
    • Pool features: None
    • Has view: Yes
    • View description: Bay, Water
    • Has water view: Yes
    • Water view: Bay, Water
    • Waterfront features: Bay, Waterfront, Block/Seawall, Beach
    • Frontage length: Water Frontage(75)
    Lot
    • Size: 7,143 sqft
    • Dimensions: 52x98x75x75x39
    • Features: Cul-De-Sac
    Details
    • Additional structures: Boat House
    • Parcel number: 051s21960000003
    • Zoning description: Res Single
    • Other equipment: Intercom

    Construction

    Type & style
    • Home type: SingleFamily
    • Architectural style: Contemporary
    • Property subtype: Single Family Residence
    Materials
    • Frame
    • Foundation: Slab
    • Roof: Shingle
    Condition
    • Resale
    • New construction: No
    • Year built: 1986

    Utilities & green energy

    • Electric: Circuit Breakers
    • Sewer: Public Sewer
    • Water: Public
    Green energy
    • Energy efficient items: Heat Pump, Ridge Vent

    Community & neighborhood

    Security
    • Security features: Smoke Detector(s)
    Community
    • Community features: Dock, Fishing
    Location
    • Region: Pensacola
    • Subdivision: Cypress Point East

    HOA & financial

    HOA
    • Has HOA: Yes
    • HOA fee: $600 annually

    Other

    Other facts
    • Price range: $450K - $789.9K
    • Road surface type: Paved

    Price history

    DateEventPrice
    4/30/2018Sold$450,000$141/sqft
    Source: PAR #520626 Report a problem

    Public tax history

    Tax history is unavailable.

    Neighborhood: 32514

    Nearby schools

    GreatSchools rating
    Schools provided by the listing agent
    • Elementary: Ferry Pass
    • Middle: FERRY PASS
    • High: Washington

    Source: PAR. This data may not be complete. We recommend contacting the local school district to confirm school assignments for this home.

    Get pre-qualified for a loan
    At Zillow Home Loans, we can pre-qualify you in as little as 5 minutes with no impact to your credit score.

    An equal housing lender. NMLS #10287.

    Sell for more on Zillow
    Get a Zillow Showcase℠ listing at no additional cost and you could sell for .
    $789,900
    2% more
    +$15,798
    With Zillow Showcase(estimated)
    $805,698