Situated on a private street off Scenic Highway in northeast Pensacola, this distinctive contemporary home with Cedar siding, offers privacy, beautiful Escambia Bay views, and deeded access to a shared neighborhood boat dock with a private slip and lift! Nestled among Cypress trees on a cul-de-sac lot, this exceptional property combines space, versatility, and coastal living. Offering approximately 3,486 square feet of heated and cooled living space, the home features 3 bedrooms, 2 more rooms with closets, (5 bedrooms) and 3.5 bathrooms. The geothermal HVAC system adds energy efficiency, while the adaptable floor plan accommodates guests, multigenerational living, or work-from-home needs. Recent updates include hurricane windows and doors (2016), a new roof (2021), garage door (2020), second-floor HVAC (2025), third-floor HVAC (2024), and a new mini-split HVAC unit in the ground-level bonus room (2026). The oversized two-car garage and spacious carport provide abundant covered parking. Inside, the main living level features a welcoming great room with built-in shelving, a screened porch, formal dining room, two bedrooms with charming loft-style reading nooks, a full guest bath, laundry room with half bath, and a spacious kitchen. Designed for entertaining, the kitchen boasts granite countertops, a tiled backsplash, a center island with downdraft cooktop, pantry, and abundant cabinetry and prep space. The upper level offers a generous primary suite with high ceilings, ample closet space, and a private balcony overlooking Escambia Bay—perfect for enjoying breathtaking sunrises with your morning coffee. The ensuite bath features a double vanity, cultured marble countertops, separate shower, and jetted soaking tub. Across the hall, a loft-style guest bedroom includes two closets, a built-in desk, and a private ensuite bath with skylight. House was wired for security system and whole house generator. Minutes to shopping, restaurants, hospitals, and airport!
For sale
$749,000
101 Cypress Point E, Pensacola, FL 32514
4beds
3,486sqft
Single Family Residence
Built in 1986
7,840 Square Feet Lot
$-- Zestimate®
$215/sqft
$190/mo HOA
What's special
Cultured marble countertopsOversized two-car garageBeautiful escambia bay viewsJetted soaking tubFormal dining roomScreened porchSeparate shower
- 20 days
- 809
- 56
Likely to sell faster than
Zillow last checked:
Listing updated:
Listed by:
Jessica Bradley 850-501-9009,
Jessica Bradley Real Estate
Source: PAR,MLS#: 690602
Facts & features
Interior
Bedrooms & bathrooms
- Bedrooms: 4
- Bathrooms: 4
- Full bathrooms: 3
- 1/2 bathrooms: 1
Rooms
- Room types: Bonus Room
Primary bedroom
- Level: Third
- Area: 266
- Dimensions: 19 x 14
Bedroom
- Level: Third
- Area: 285
- Dimensions: 19 x 15
Bedroom 1
- Level: Second
- Area: 144
- Dimensions: 12 x 12
Bedroom 2
- Level: Second
- Area: 144
- Dimensions: 12 x 12
Dining room
- Level: Second
- Area: 380
- Dimensions: 19 x 20
Kitchen
- Level: Second
- Area: 380
- Dimensions: 20 x 19
Living room
- Level: Second
- Area: 400
- Dimensions: 20 x 20
Heating
- Geothermal
Cooling
- Multi Units, Geothermal, Ceiling Fan(s)
Appliances
- Included: Gas Water Heater, Dryer, Washer, Built In Microwave, Dishwasher, Disposal, Self Cleaning Oven
Features
- Storage, Baseboards, Bookcases, Ceiling Fan(s), High Ceilings, High Speed Internet
- Flooring: Hardwood, Tile
- Doors: Storm Door(s)
- Windows: Double Pane Windows, Storm Window(s), Blinds, Skylight(s)
- Has basement: No
- Has fireplace: Yes
- Fireplace features: Electric
Interior area
- Total structure area: 3,486
- Total interior livable area: 3,486 sqft
Video & virtual tour
Property
Parking
- Total spaces: 4
- Parking features: 2 Car Carport, 2 Car Garage, Garage Door Opener
- Garage spaces: 2
- Carport spaces: 2
- Covered spaces: 4
Features
- Levels: Three Or More
- Stories: 3
- Exterior features: Dock, Boat Slip
- Pool features: None
- Has view: Yes
- View description: Bay
- Has water view: Yes
- Water view: Bay
- Waterfront features: Boat Lift, Deed Access
Lot
- Size: 7,840 Square Feet
- Features: Cul-De-Sac
Details
- Parcel number: 051s291600000001
- Zoning description: Res Single
Construction
Type & style
- Home type: SingleFamily
- Architectural style: Contemporary
- Property subtype: Single Family Residence
Materials
- Frame
- Foundation: Pillar/Post/Pier
- Roof: Shingle
Condition
- Resale
- New construction: No
- Year built: 1986
Details
- Warranty included: Yes
Utilities & green energy
- Electric: Circuit Breakers
- Sewer: Public Sewer
- Water: Public
Green energy
- Energy efficient items: Insulated Walls
Community & HOA
Community
- Features: Dock, Fishing
- Subdivision: Cypress Point East
HOA
- Has HOA: Yes
- Services included: Association, Maintenance
- HOA fee: $2,280 annually
Location
- Region: Pensacola
Financial & listing details
- Price per square foot: $215/sqft
- Tax assessed value: $569,256
- Annual tax amount: $2,960
- Price range: $749K - $749K
- Date on market: 10/28/2026
- Cumulative days on market: 20 days
Estimated market value
Not available
Estimated sales range
Not available
Not available
Price history
| Date | Event | Price |
|---|---|---|
| 10/28/2026 | Listed for sale | $749,000+158.3%$215/sqft |
Source:  PAR #690602 Report a problem | ||
| 8/5/2015 | Sold | $290,000-3.3%$83/sqft |
Source: PAR #482424 Report a problem | ||
| 6/1/2015 | Listed for sale | $300,000$86/sqft |
Source: KELLER WILLIAMS REALTY GULF COAST #482424 Report a problem | ||
| 1/12/2015 | Listing removed | $300,000$86/sqft |
Source: Florida Investment Group LLC dba Keller Williams Realty Pensacola #467190 Report a problem | ||
| 8/3/2014 | Price change | $300,000-4.7%$86/sqft |
Source: Florida Investment Group LLC dba Keller Williams Realty Pensacola #467190 Report a problem | ||
| 6/13/2014 | Price change | $314,900-3.1%$90/sqft |
Source: Florida Investment Group LLC dba Keller Williams Realty Pensacola #448250 Report a problem | ||
| 5/7/2014 | Price change | $324,900-1.5%$93/sqft |
Source: Florida Investment Group LLC dba Keller Williams Realty Pensacola #448250 Report a problem | ||
| 4/1/2014 | Price change | $329,900-2.9%$95/sqft |
Source: Florida Investment Group LLC dba Keller Williams Realty Pensacola #448250 Report a problem | ||
| 1/25/2014 | Price change | $339,900-2.9%$98/sqft |
Source: Florida Investment Group LLC dba Keller Williams Realty Pensacola #448250 Report a problem | ||
| 12/13/2013 | Price change | $349,900-2.5%$100/sqft |
Source: KELLER WILLIAMS REALTY GULF COAST #448250 Report a problem | ||
| 7/29/2013 | Listed for sale | $359,000+21.7%$103/sqft |
Source: Florida Investment Group LLC dba Keller Williams Realty Pensacola #448250 Report a problem | ||
| 3/9/2004 | Sold | $295,000$85/sqft |
Source: Public Record Report a problem | ||
Public tax history
| Year | Property taxes | Tax assessment |
|---|---|---|
| 2025 | $2,960 +10.8% | $569,256 +0.2% |
| 2024 | $2,671 +0.8% | $568,105 +4.5% |
| 2023 | $2,648 +2.4% | $543,852 +18.7% |
| 2022 | $2,586 +0.1% | $458,196 +22.5% |
| 2021 | $2,583 +2.9% | $373,933 +8.1% |
| 2020 | $2,511 +1.8% | $345,893 +5.4% |
| 2019 | $2,467 | $328,105 +59.6% |
| 2018 | $2,467 +0.1% | $205,567 +2.1% |
| 2017 | $2,464 +0.2% | $201,339 +2.1% |
| 2016 | $2,459 +0.7% | $197,198 -12.9% |
| 2015 | $2,442 | $226,306 +0.8% |
| 2014 | $2,442 | $224,510 +1.5% |
| 2013 | -- | $221,193 +1.7% |
| 2012 | -- | $217,496 -5.2% |
| 2011 | -- | $229,529 -3.2% |
| 2010 | -- | $237,019 -7.8% |
| 2009 | -- | $256,967 -4.7% |
| 2008 | -- | $269,643 +3% |
| 2007 | -- | $261,790 +2.5% |
| 2006 | -- | $255,410 +3% |
| 2005 | -- | $247,980 +30.2% |
| 2004 | -- | $190,400 +1.9% |
| 2003 | -- | $186,850 +2.4% |
| 2002 | -- | $182,470 +1.6% |
| 2001 | -- | $179,600 +3% |
| 2000 | -- | $174,370 +2.7% |
| 1999 | -- | $169,790 |
Find assessor info on the county website
Monthly payment
Est. payment
Payment breakdown
Explore the cost of this home by adjusting the details. Changes won't be saved.Climate risks
Neighborhood: 32514
Nearby schools
Schools provided by the listing agent
- Elementary: Scenic Heights
- Middle: FERRY PASS
- High: Washington
Source: PAR. This data may not be complete. We recommend contacting the local school district to confirm school assignments for this home.


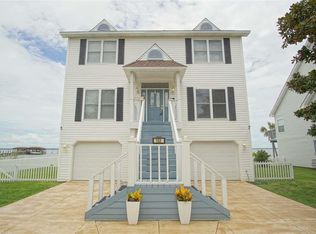
Similar homes
- $649,9004 bd4 ba3.4k sqft39 Blithewood Dr, Pensacola, FL 32514For Sale
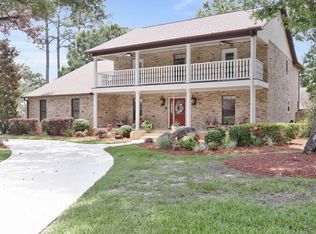
 MLS ID #1015703, Christina Brunet-Sabastia, LEVIN RINKE REALTY. Navarre Area BOR
- $799,0006 bd4 ba4.5k sqft8502 Punta Lora, Pensacola, FL 32514For Sale
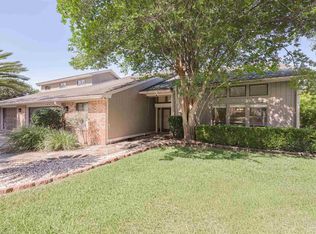 MLS ID #683144, Tristan Oberhausen, OBERHAUSEN REALTY. PAR
- $825,0005 bd5 ba3.6k sqft32 Blithewood Dr, Pensacola, FL 32514For Sale
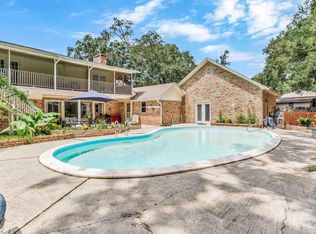 MLS ID #687761, Evan Hurry, RE/MAX HORIZONS REALTY. PAR
- $725,0004 bd4 ba3.8k sqft2367 Greenbrier Blvd, Pensacola, FL 32514For Sale
 MLS ID #681487, Theresa "Terry" Mahoney, KELLER WILLIAMS REALTY GULF COAST. PAR
