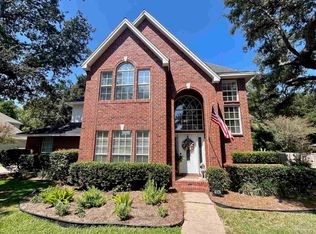
Welcome to Brittany Forge! The home's foyer has a soaring ceiling, grand staircase and beautiful arched front window. To the right is the formal living room that leads to the great room and kitchen and to the left is the formal dining room which can be private with two pocket doors, one to the foyer and one to the kitchen. The flow is perfect for entertaining and has a half bath off the foyer for your guests. The great room offers a gas fireplace for chilly mornings and pocket doors to the living room. The kitchen has a breakfast bar in addition to a breakfast area, new french door refrigerator, new double ovens, built-in microwave replaced in 2022, cooktop, Bosch dishwasher, large pantry, granite and corian countertops and kitchen desk all open to a spacious sunroom and a wonderful view of the lush landscaped back yard. The sunroom adds an additional living area where you feel like you are outside but with all the comforts of being inside, a great place to start and end your day. The main bedroom has access to the sunroom. The main bath has a whirlpool tub and large shower with new seamless glass door. The double vanity and water closet complete this bath with walk-in closet handy to get ready for your day. The office is downstairs and completely private if you work at home. Lots of bookcases for storage. Upstairs you will find three bedrooms and one has its own bath which could be a second main bedroom if needed. The other two bedrooms have a shared bath with double vanity and separate tub/shower area. There is walk-in attic access for ease of maintenance. Some other features are: most areas downstairs have crown molding, new LVP flooring upstairs, new vanity in shared bath upstairs and plantation shutters in living room, dining room, great room and office. The backyard offers a gazebo, patio, sidewalk and a gas line for your grill. Also, you will find blueberry bushes, fig tree and a ruby red grapefruit tree for you to enjoy!
Sold for $643,860
$643,860
4109 Brittany Pl, Pensacola, FL 32504
4beds
3,500sqft
Single Family Residence
Built in 1989
0.29 Acres Lot
$649,700 Zestimate®
$184/sqft
$3,109 Estimated rent
Home value
$649,700
$585,000 - $721,000
$3,109/mo
Zestimate® history
Owner options
List your home for rent
$3,109/mo
Rent Zestimate®
Find your next renter with Zillow Rental Manager. Plus, with online applications, you can quickly screen prospective tenants – for free.
$3,109/mo
Rent Zestimate®
Refinance and save
$4,515/mo
Est. payment
Refinancing to a lower rate could help reduce your monthly payments and save thousands over the life of the loan.
$4,515/mo
Est. payment
Explore your selling options
Work with a Zillow partner agent
Leverage their expertise and Zillow's premium Showcase listings to get your home seen by more buyers.
Get startedList with your own agent
Get your home in front of millions of buyers by listing it on Zillow.
Learn how to do itSell it yourself
Take full control of how buyers see your home on Zillow by listing For Sale by Owner (FSBO).
List your homeWhat's special
Gas fireplaceBlueberry bushesLarge pantryBreakfast barSpacious sunroomGranite and corian countertopsRuby red grapefruit tree
Zillow last checked:
Listing updated:
Listed by:
Rita Hawthorne 850-572-1078,
Connell & Company Realty Inc.
Bought with:
Becky Nicholson
Coldwell Banker Realty
Source: PAR,MLS#: 655509
Facts & features
Interior
Bedrooms & bathrooms
- Bedrooms: 4
- Bathrooms: 4
- Full bathrooms: 3
- 1/2 bathrooms: 1
Rooms
- Room types: Sun Room, Office
Primary bedroom
- Level: First
- Area: 249.75
- Dimensions: 18.5 x 13.5
Bedroom
- Level: Second
- Area: 163.33
- Dimensions: 14 x 11.67
Bedroom 1
- Level: Second
- Area: 168
- Dimensions: 14 x 12
Bedroom 2
- Level: Second
- Area: 196
- Dimensions: 14 x 14
Dining room
- Level: First
- Area: 163.33
- Dimensions: 14 x 11.67
Kitchen
- Level: First
- Area: 21
- Dimensions: 21 x 1
Living room
- Level: First
- Area: 196
- Dimensions: 14 x 14
Office
- Level: First
- Area: 106.5
- Dimensions: 11.83 x 9
Heating
- Multi Units, Central
Cooling
- Multi Units, Central Air, Ceiling Fan(s)
Appliances
- Included: Electric Water Heater, Built In Microwave, Dishwasher, Disposal, Double Oven, Refrigerator
- Laundry: W/D Hookups
Features
- Baseboards, Bookcases, Ceiling Fan(s), Crown Molding, High Ceilings, Recessed Lighting
- Flooring: Hardwood, Tile, Carpet
- Windows: Double Pane Windows, Blinds, Drapes
- Has basement: No
- Has fireplace: Yes
Interior area
- Total structure area: 3,500
- Total interior livable area: 3,500 sqft
Property
Parking
- Total spaces: 3
- Parking features: 3 Car Garage, Oversized, Garage Door Opener
- Garage spaces: 3
Features
- Levels: Two
- Stories: 2
- Pool features: None
Lot
- Size: 0.29 Acres
- Dimensions: 100x124
- Features: Interior Lot
Details
- Parcel number: 161s290150000012
- Zoning description: Res Single
Construction
Type & style
- Home type: SingleFamily
- Architectural style: Traditional
- Property subtype: Single Family Residence
Materials
- Brick, Frame
- Foundation: Slab
- Roof: Shingle,Gable,Hip
Condition
- Resale
- New construction: No
- Year built: 1989
Utilities & green energy
- Electric: Copper Wiring
- Sewer: Public Sewer
- Water: Public
- Utilities for property: Cable Available
Green energy
- Energy efficient items: Insulation
Community & HOA
Community
- Security: Security System, Smoke Detector(s)
- Subdivision: Brittany Forge
HOA
- Has HOA: Yes
- Services included: Association
- HOA fee: $360 annually
Location
- Region: Pensacola
Financial & listing details
- Price per square foot: $184/sqft
- Tax assessed value: $591,403
- Annual tax amount: $5,023
- Price range: $630K - $643.9K
- Date on market: 11/21/2024
- Cumulative days on market: 176 days
- Road surface type: Paved
Price history
| Date | Event | Price |
|---|---|---|
| 9/23/2025 | Sold | $643,860+2.2%$184/sqft |
Source: Public Record Report a problem | ||
| 6/5/2025 | Sold | $630,000-3.1%$180/sqft |
Source:  PAR #655509 Report a problem PAR #655509 Report a problem | ||
| 5/18/2025 | Contingent | $650,000$186/sqft |
Source: PAR #655509 Report a problem | ||
| 5/1/2025 | Price change | $650,000-4.4%$186/sqft |
Source: PAR #655509 Report a problem | ||
| 3/26/2025 | Price change | $680,000-2.7%$194/sqft |
Source: PAR #655509 Report a problem | ||
| 1/8/2025 | Price change | $699,000-11%$200/sqft |
Source: PAR #655509 Report a problem | ||
| 11/21/2024 | Listed for sale | $785,000+98.7%$224/sqft |
Source: PAR #655509 Report a problem | ||
| 9/3/2004 | Sold | $395,000+36.2%$113/sqft |
Source: Public Record Report a problem | ||
| 10/15/1998 | Sold | $290,000$83/sqft |
Source: Public Record Report a problem | ||
Public tax history
| Year | Property taxes | Tax assessment |
|---|---|---|
| 2024 | $5,023 +2.1% | $591,403 +5.5% |
| 2023 | $4,919 +2.6% | $560,345 +11.5% |
| 2022 | $4,796 +0.7% | $502,654 +22.1% |
| 2021 | $4,761 +2.8% | $411,610 +9.7% |
| 2020 | $4,631 +1.9% | $375,336 +4.6% |
| 2019 | $4,544 | $358,904 +22.2% |
| 2018 | $4,544 +0.5% | $293,606 +2.1% |
| 2017 | $4,524 +0.6% | $287,568 +2.1% |
| 2016 | $4,498 +1% | $281,654 +0.7% |
| 2015 | $4,455 | $279,697 +0.8% |
| 2014 | $4,455 | $277,478 +1.5% |
| 2013 | -- | $273,378 +1.7% |
| 2012 | -- | $268,809 -5.9% |
| 2011 | -- | $285,736 -3% |
| 2010 | -- | $294,642 -6.6% |
| 2009 | -- | $315,556 -6.1% |
| 2008 | -- | $335,965 +3% |
| 2007 | -- | $326,180 +2.5% |
| 2006 | -- | $318,230 +3% |
| 2005 | -- | $308,970 +26.4% |
| 2004 | -- | $244,430 +1.9% |
| 2003 | -- | $239,870 +2.4% |
| 2002 | -- | $234,250 +1.6% |
| 2001 | -- | $230,560 +3% |
| 2000 | -- | $223,840 |
Find assessor info on the county website
Neighborhood: Brittany Forge
Nearby homes
- $600,0004 bd3 ba2.6k sqft4111 Brittany Pl, Pensacola, FL 32504Sold

- $639,5004 bd3 ba3k sqft4107 Brittany Pl, Pensacola, FL 32504Off Market
- $831,500-- bd11 ba3.3k sqft3103 Brittany Pl, Pensacola, FL 32504Off Market
- $625,0004 bd3 ba2.6k sqft4105 Brittany Pl, Pensacola, FL 32504Sold
- $715,2003 bd3 ba2.9k sqft4106 Brittany Pl, Pensacola, FL 32504Off Market
- $675,300-- bd8 ba2.8k sqft3100 Brittany Pl, Pensacola, FL 32504Off Market
- $713,900-- bd9 ba3.5k sqft3102 Brittany Pl, Pensacola, FL 32504Off Market
- $792,8003 bd3 ba2.9k sqft4104 Brittany Pl, Pensacola, FL 32504Off Market
Nearby schools
GreatSchools rating
- 9/10Cordova Park Elementary SchoolGrades: K-6Distance: 1 mi
- 4/10J. H. Workman Middle SchoolGrades: 6-8Distance: 2.1 mi
- 3/10Washington Senior High SchoolGrades: 9-12Distance: 2.2 mi
Schools provided by the listing agent
- Elementary: Cordova Park
- Middle: WORKMAN
- High: Washington
Source: PAR. This data may not be complete. We recommend contacting the local school district to confirm school assignments for this home.


Get pre-qualified for a loan
At Zillow Home Loans, we can pre-qualify you in as little as 5 minutes with no impact to your credit score.An equal housing lender. NMLS #10287.
Sell for more on Zillow
Get a Zillow Showcase℠ listing at no additional cost and you could sell for .
$649,700
2% more
+$12,994
With Zillow Showcase(estimated)
$662,694
- Florida
- Escambia County
- Pensacola
- 32504
- Brittany Forge
- 4109 Brittany Pl
Nearby cities
Nearby neighborhoods
Nearby zip codes
Other Pensacola Topics
