OPEN HOUSE SATURDAY OCTOBER 21ST FROM 1-3 PM. This home is where luxury and comfort come together. Enter through the dramatic 2-story foyer, framed by arched windows, you'll be enchanted by the grandeur of this home. Step down to the dining room, a perfect setting for hosting gatherings and special occasions. This spacious home offers 4 Bedrooms, plus a versatile bonus room, providing ample living space for your family's needs. Smooth finished ceilings. Revel in the beauty of travertine and wood laminate floors in the living areas and primary bedroom. Updated lighting and ceiling fans enhance both aesthetics and functionality. The kitchen is a chef's dream, boasting stainless steel appliances, double ovens, cooktop, microwave and refrigerator. Quartz countertops and subway tile backsplash bring a modern touch, A breakfast bar and a separate spacious eating area offer options for casual dining. The Great Room, has a cozy fireplace, built in shelves, seamlessly opens to the kitchen and breakfast area, creating a welcoming space for entertainment. A convenient powder room awaits your guests. The downstairs primary bedroom suite is a true retreat, featuring crown molding and French doors that open to the patio and pool area. The primary bath offers crown molding, double vanities, solid surface countertops, travertine shower with frameless glass enclosure, whirlpool tub surrounded by travertine and walk-in closets. Upstairs are 3 bedrooms plus bonus room, an updated full bath. The lushly landscaped yard is adorned with palm trees and an inviting in-ground pool with a paver apron. A fenced yard ensures privacy, the sprinkler system with a well for irrigation keeps your oasis green year-round.2-car side-entry garage, adding both convenience and security to your lifestyle. Conveniently located near restaurants, shopping, schools and airport. New HVAC Sep 2023. New roof prior to closing. 3% VA assumable loan. Call listing agent
Sold for $625,000
$625,000
4105 Brittany Pl, Pensacola, FL 32504
4beds
2,670sqft
Single Family Residence
Built in 1991
0.29 Acres Lot
$659,700 Zestimate®
$234/sqft
$3,068 Estimated rent
Home value
$659,700
$627,000 - $693,000
$3,068/mo
Zestimate® history
Owner options
List your home for rent
$3,068/mo
Rent Zestimate®
Find your next renter with Zillow Rental Manager. Plus, with online applications, you can quickly screen prospective tenants – for free.
$3,068/mo
Rent Zestimate®
Refinance and save
$4,358/mo
Est. payment
Refinancing to a lower rate could help reduce your monthly payments and save thousands over the life of the loan.
$4,358/mo
Est. payment
Explore your selling options
Work with a Zillow partner agent
Leverage their expertise and Zillow's premium Showcase listings to get your home seen by more buyers.
Get startedList with your own agent
Get your home in front of millions of buyers by listing it on Zillow.
Learn how to do itSell it yourself
Take full control of how buyers see your home on Zillow by listing For Sale by Owner (FSBO).
List your homeWhat's special
Fenced yardCozy fireplaceNew roofSpacious homeWood laminate floorsCrown moldingFrench doors
Zillow last checked:
Listing updated:
Listed by:
Alexis Bolin 850-777-0275,
KELLER WILLIAMS REALTY GULF COAST,
Lisa Mix 850-572-4102,
KELLER WILLIAMS REALTY GULF COAST
Bought with:
Kathleen Batterton
Levin Rinke Realty
Source: PAR,MLS#: 633107
Facts & features
Interior
Bedrooms & bathrooms
- Bedrooms: 4
- Bathrooms: 3
- Full bathrooms: 2
- 1/2 bathrooms: 1
Rooms
- Room types: Bonus Room
Primary bedroom
- Area: 270
- Dimensions: 15 x 18
Bedroom
- Area: 120
- Dimensions: 10 x 12
Bedroom 1
- Area: 168
- Dimensions: 12 x 14
Bedroom 2
- Area: 195
- Dimensions: 13 x 15
Dining room
- Level: First
- Area: 272
- Dimensions: 16 x 17
Kitchen
- Area: 195
- Dimensions: 13 x 15
Heating
- Multi Units, Heat Pump, Central, Fireplace(s)
Cooling
- Multi Units, Heat Pump, Central Air, Ceiling Fan(s)
Appliances
- Included: Electric Water Heater, Built In Microwave, Dishwasher, Disposal, Refrigerator, Self Cleaning Oven
- Laundry: Inside, W/D Hookups
Features
- Baseboards, Bookcases, Ceiling Fan(s), Chair Rail, Crown Molding, High Ceilings, High Speed Internet, Recessed Lighting
- Flooring: Hardwood, Travertine, Carpet
- Doors: Insulated Doors
- Windows: Double Pane Windows, Blinds
- Has basement: No
- Has fireplace: Yes
Interior area
- Total structure area: 2,670
- Total interior livable area: 2,670 sqft
Property
Parking
- Total spaces: 2
- Parking features: 2 Car Garage, Side Entrance, Garage Door Opener
- Garage spaces: 2
Features
- Levels: Two
- Stories: 2
- Patio & porch: Patio
- Exterior features: Irrigation Well, Lawn Pump, Rain Gutters
- Has private pool: Yes
- Pool features: Fenced, In Ground, Vinyl
- Fencing: Back Yard,Privacy
Lot
- Size: 0.29 Acres
- Dimensions: 100x124
- Features: Cul-De-Sac, Interior Lot
Details
- Parcel number: 161s290150000014
- Zoning description: City,Res Single
Construction
Type & style
- Home type: SingleFamily
- Architectural style: Contemporary
- Property subtype: Single Family Residence
Materials
- Brick, Frame
- Foundation: Slab
- Roof: Shingle
Condition
- Resale
- New construction: No
- Year built: 1991
Utilities & green energy
- Electric: Circuit Breakers, Copper Wiring
- Sewer: Public Sewer
- Water: Public
- Utilities for property: Cable Available, Underground Utilities
Green energy
- Energy efficient items: Heat Pump, Insulation, Insulated Walls, Ridge Vent
Community & HOA
Community
- Security: Security System, Smoke Detector(s)
- Subdivision: Brittany Forge
HOA
- Has HOA: Yes
- Services included: Association, Insurance, Management
- HOA fee: $325 annually
Location
- Region: Pensacola
Financial & listing details
- Price per square foot: $234/sqft
- Tax assessed value: $474,661
- Annual tax amount: $7,265
- Price range: $625K - $625K
- Date on market: 9/8/2023
- Cumulative days on market: 59 days
Price history
| Date | Event | Price |
|---|---|---|
| 11/30/2023 | Sold | $625,000-0.8%$234/sqft |
Source:  PAR #633107 Report a problem PAR #633107 Report a problem | ||
| 11/30/2023 | Pending sale | $630,000$236/sqft |
Source: PAR #633107 Report a problem | ||
| 11/12/2023 | Contingent | $630,000$236/sqft |
Source: PAR #633107 Report a problem | ||
| 10/29/2023 | Price change | $630,000-1.4%$236/sqft |
Source: PAR #633107 Report a problem | ||
| 9/26/2023 | Price change | $639,000-3%$239/sqft |
Source: PAR #633107 Report a problem | ||
| 9/14/2023 | Price change | $659,000-1.5%$247/sqft |
Source: PAR #633107 Report a problem | ||
| 9/8/2023 | Listed for sale | $669,000+49.8%$251/sqft |
Source: PAR #633107 Report a problem | ||
| 6/8/2020 | Sold | $446,500-5%$167/sqft |
Source: PAR #563702 Report a problem | ||
| 11/15/2019 | Listed for sale | $469,900+43.3%$176/sqft |
Source: Connell & Company Realty Inc. #563702 Report a problem | ||
| 8/10/2009 | Sold | $328,000+6.4%$123/sqft |
Source: Public Record Report a problem | ||
| 7/5/2009 | Listed for sale | $308,175+2.8%$115/sqft |
Source: ERA Spencer Realty #372157 Report a problem | ||
| 8/2/2000 | Sold | $299,900+21.4%$112/sqft |
Source: Public Record Report a problem | ||
| 12/29/1995 | Sold | $247,000$93/sqft |
Source: Public Record Report a problem | ||
Public tax history
| Year | Property taxes | Tax assessment |
|---|---|---|
| 2024 | $7,265 +55.7% | $474,661 +5.8% |
| 2023 | $4,667 +2.6% | $448,437 +9.7% |
| 2022 | $4,549 +0.8% | $408,965 +20.5% |
| 2021 | $4,515 +55.2% | $339,300 +16.7% |
| 2020 | $2,909 +2.1% | $290,661 +4.1% |
| 2019 | $2,850 | $279,194 +41.2% |
| 2018 | $2,850 +0.6% | $197,725 +2.1% |
| 2017 | $2,834 +0.7% | $193,659 +2.1% |
| 2016 | $2,814 +1.1% | $189,676 +0.7% |
| 2015 | $2,783 | $188,358 +0.8% |
| 2014 | $2,783 | $186,864 +1.5% |
| 2013 | -- | $184,103 +1.7% |
| 2012 | -- | $181,026 +3% |
| 2011 | -- | $175,754 +1.5% |
| 2010 | -- | $173,157 -30% |
| 2009 | -- | $247,247 -4.5% |
| 2008 | -- | $258,818 +3% |
| 2007 | -- | $251,280 +2.5% |
| 2006 | -- | $245,160 +3% |
| 2005 | -- | $238,020 +3% |
| 2004 | -- | $231,090 +1.9% |
| 2003 | -- | $226,780 +5.4% |
| 2002 | -- | $215,240 +1.3% |
| 2001 | -- | $212,580 +5.8% |
| 2000 | -- | $200,880 +12.4% |
| 1999 | -- | $178,690 |
Find assessor info on the county website
Neighborhood: Brittany Forge
Nearby homes
- $683,4004 bd3 ba3.1k sqft4103 Brittany Pl, Pensacola, FL 32504Off Market

- $639,5004 bd3 ba3k sqft4107 Brittany Pl, Pensacola, FL 32504Off Market
- $792,8003 bd3 ba2.9k sqft4104 Brittany Pl, Pensacola, FL 32504Off Market
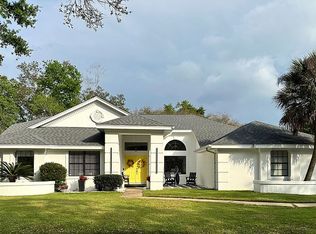
- $715,2003 bd3 ba2.9k sqft4106 Brittany Pl, Pensacola, FL 32504Off Market

- $799,0005 bd3 ba3.9k sqft4102 Brittany Pl, Pensacola, FL 32504Sold
- $643,8604 bd4 ba3.5k sqft4109 Brittany Pl, Pensacola, FL 32504Sold
- $1,036,1004 bd5 ba4.6k sqft4101 Brittany Pl, Pensacola, FL 32504Off Market
- $837,700-- bd11 ba3.3k sqft3103 Brittany Pl, Pensacola, FL 32504Off Market
Nearby schools
GreatSchools rating
- 9/10Cordova Park Elementary SchoolGrades: K-6Distance: 0.9 mi
- 4/10J. H. Workman Middle SchoolGrades: 6-8Distance: 2.1 mi
- 3/10Washington Senior High SchoolGrades: 9-12Distance: 2.2 mi
Schools provided by the listing agent
- Elementary: Cordova Park
- Middle: WORKMAN
- High: Washington
Source: PAR. This data may not be complete. We recommend contacting the local school district to confirm school assignments for this home.


Get pre-qualified for a loan
At Zillow Home Loans, we can pre-qualify you in as little as 5 minutes with no impact to your credit score.An equal housing lender. NMLS #10287.
Sell for more on Zillow
Get a Zillow Showcase℠ listing at no additional cost and you could sell for .
$659,700
2% more
+$13,194
With Zillow Showcase(estimated)
$672,894
- Florida
- Escambia County
- Pensacola
- 32504
- Brittany Forge
- 4105 Brittany Pl
Nearby cities
Nearby neighborhoods
Nearby zip codes
Other Pensacola Topics
