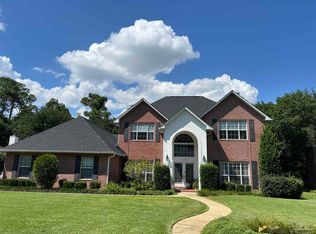
Gorgeous 4 bedroom, 3 bath home right in the center of Pensacola but with a definite suburban feel when you walk out to the huge 525 sq foot screened patio. The back yard is an oasis of flowering shrubs, fruit trees, huge oak trees and a framed workshop/storage that looks like a mini-house. Once you step inside the main home, you'll immediately notice the arched foyer ceiling and tons of natural light and with newer tile flooring. The formal dining room flanks one side and a study/4th bedroom (with closet) on the other side. Do you need TWO living areas? This is your home! Just inside the foyer is a beautiful large living room that connects to the kitchen. On the other side of the kitchen is a lovely family room with a gas fireplace and a buffet built-in. Both living areas have French doors to the screened patio. The kitchen is well lit with white cabinets, newer granite countertops/backsplash, stainless appliances, huge island with newer sink and faucet, undercounter lighting, newer gas range, newer refrigerator, dishwasher and a hot water dispenser! The spacious primary bedroom is on the back right side and includes French doors to the patio. The primary bathroom includes a newer LARGE seamless glass custom shower with two shower heads. The "floating" double vanity has a travertine top with under-cabinet lighting. There are THREE closets and a private water closet. The other two spacious bedrooms are on the left side; include walk-in closets and have quick access to TWO bathrooms. One bath has a tub/shower combo and the third bath has a walk-in shower. (The sink for the third bath is just inside the laundry room.) All flooring is hardwood and tile except for the primary bedroom (which has NEW carpet). The gas generator will always keep you powered up! HVAC was replaced in 2019 and includes gas heat and electric A/C. NEW ROOF as of January 2024.
Sold for $600,000
$600,000
4111 Brittany Pl, Pensacola, FL 32504
4beds
2,688sqft
Single Family Residence
Built in 1992
0.3 Acres Lot
$647,300 Zestimate®
$223/sqft
$2,636 Estimated rent
Home value
$647,300
$615,000 - $680,000
$2,636/mo
Zestimate® history
Owner options
List your home for rent
$2,636/mo
Rent Zestimate®
Find your next renter with Zillow Rental Manager. Plus, with online applications, you can quickly screen prospective tenants – for free.
$2,636/mo
Rent Zestimate®
Refinance and save
$4,232/mo
Est. payment
Refinancing to a lower rate could help reduce your monthly payments and save thousands over the life of the loan.
$4,232/mo
Est. payment
Explore your selling options
Work with a Zillow partner agent
Leverage their expertise and Zillow's premium Showcase listings to get your home seen by more buyers.
Get startedList with your own agent
Get your home in front of millions of buyers by listing it on Zillow.
Learn how to do itSell it yourself
Take full control of how buyers see your home on Zillow by listing For Sale by Owner (FSBO).
List your homeWhat's special
Zillow last checked:
Listing updated:
Listed by:
Tani Godfrey 850-723-8140,
PENNACLE PROPERTIES. INC
Bought with:
Linda Grayson
KELLER WILLIAMS REALTY EMERALD COAST WEST BRANCH
Source: PAR,MLS#: 637340
Facts & features
Interior
Bedrooms & bathrooms
- Bedrooms: 4
- Bathrooms: 3
- Full bathrooms: 3
Rooms
- Room types: Office
Primary bedroom
- Level: First
- Area: 255
- Dimensions: 18 x 14.17
Bedroom
- Level: First
- Area: 144
- Dimensions: 12 x 12
Bedroom 1
- Level: First
- Area: 144
- Dimensions: 12 x 12
Dining room
- Level: First
- Area: 175
- Dimensions: 15 x 11.67
Kitchen
- Level: First
- Area: 30785
- Dimensions: 21.83 x 1410
Living room
- Level: First
- Area: 283.36
- Dimensions: 16.83 x 16.83
Office
- Level: First
- Area: 120
- Dimensions: 12 x 10
Heating
- Natural Gas, Fireplace(s)
Cooling
- Central Air, Ceiling Fan(s)
Appliances
- Included: Recirculating Pump Water Heater, Tankless Water Heater/Gas, Built In Microwave, Dishwasher, Disposal, Refrigerator, Self Cleaning Oven, Oven
- Laundry: Inside, W/D Hookups
Features
- Baseboards, Ceiling Fan(s), Chair Rail, Crown Molding, High Ceilings, High Speed Internet, Recessed Lighting
- Flooring: Hardwood, Tile, Carpet
- Windows: Double Pane Windows, Some Blinds, Some Drapes, Shutters
- Has basement: No
- Has fireplace: Yes
Interior area
- Total structure area: 2,688
- Total interior livable area: 2,688 sqft
Property
Parking
- Total spaces: 2
- Parking features: 2 Car Garage, Front Entrance, Oversized, Garage Door Opener
- Garage spaces: 2
Features
- Levels: One
- Stories: 1
- Patio & porch: Covered
- Exterior features: Rain Gutters
- Pool features: None
Lot
- Size: 0.3 Acres
- Dimensions: 70x125x131x151
- Features: Central Access, Cul-De-Sac, Sprinkler
Details
- Parcel number: 161s290150000011
- Zoning description: Res Single
Construction
Type & style
- Home type: SingleFamily
- Architectural style: Traditional
- Property subtype: Single Family Residence
Materials
- Frame
- Foundation: Slab
- Roof: Shingle,Hip
Condition
- Resale
- New construction: No
- Year built: 1992
Utilities & green energy
- Electric: Circuit Breakers, Copper Wiring
- Sewer: Public Sewer
- Water: Public
- Utilities for property: Cable Available, Underground Utilities
Green energy
- Energy efficient items: Insulation, Ridge Vent
Community & HOA
Community
- Security: Smoke Detector(s)
- Subdivision: Brittany Forge
HOA
- Has HOA: Yes
- Services included: Association, Maintenance Grounds, Management
- HOA fee: $360 annually
Location
- Region: Pensacola
Financial & listing details
- Price per square foot: $223/sqft
- Tax assessed value: $494,694
- Annual tax amount: $8,366
- Price range: $600K - $600K
- Date on market: 12/21/2023
- Cumulative days on market: 197 days
- Road surface type: Paved
Price history
| Date | Event | Price |
|---|---|---|
| 8/30/2024 | Sold | $600,000-3.2%$223/sqft |
Source:  PAR #637340 Report a problem PAR #637340 Report a problem | ||
| 8/29/2024 | Pending sale | $619,900$231/sqft |
Source: PAR #637340 Report a problem | ||
| 7/25/2024 | Contingent | $619,900$231/sqft |
Source: PAR #637340 Report a problem | ||
| 6/3/2024 | Listed for sale | $619,900-1.6%$231/sqft |
Source: PAR #637340 Report a problem | ||
| 5/23/2024 | Contingent | $630,000$234/sqft |
Source: PAR #637340 Report a problem | ||
| 4/8/2024 | Price change | $630,000-2.9%$234/sqft |
Source: PAR #637340 Report a problem | ||
| 1/31/2024 | Listed for sale | $649,000-1.5%$241/sqft |
Source: PAR #637340 Report a problem | ||
| 1/20/2024 | Contingent | $659,000$245/sqft |
Source: PAR #637340 Report a problem | ||
| 12/21/2023 | Listed for sale | $659,000+1.4%$245/sqft |
Source: PAR #637340 Report a problem | ||
| 12/8/2023 | Listing removed | -- |
Source: PAR #637340 Report a problem | ||
| 12/7/2023 | Listed for sale | $650,000+56.6%$242/sqft |
Source: PAR #637340 Report a problem | ||
| 12/6/2016 | Sold | $415,000$154/sqft |
Source: PAR #489418 Report a problem | ||
| 9/23/2016 | Price change | $415,000-4.6%$154/sqft |
Source: Hess Realty Group #489418 Report a problem | ||
| 7/28/2016 | Listed for sale | $435,000+4.8%$162/sqft |
Source: Hess Realty Group #489418 Report a problem | ||
| 3/2/2006 | Sold | $415,000$154/sqft |
Source: Public Record Report a problem | ||
Public tax history
| Year | Property taxes | Tax assessment |
|---|---|---|
| 2024 | $8,366 +122.4% | $494,694 +10% |
| 2023 | $3,761 +0.7% | $449,599 +9.9% |
| 2022 | $3,735 +0.8% | $409,243 +22.4% |
| 2021 | $3,708 +2.9% | $334,303 +8.1% |
| 2020 | $3,603 +2% | $309,244 +5.4% |
| 2019 | $3,532 | $293,434 +22.8% |
| 2018 | $3,532 +0.6% | $239,045 +2.1% |
| 2017 | $3,512 +0.7% | $234,129 -0.4% |
| 2016 | $3,488 -4.3% | $235,071 +0.7% |
| 2015 | $3,647 | $233,437 +0.8% |
| 2014 | $3,647 | $231,585 +1.5% |
| 2013 | -- | $228,163 +1.7% |
| 2012 | -- | $224,350 -5.5% |
| 2011 | -- | $237,496 -2% |
| 2010 | -- | $242,308 -7% |
| 2009 | -- | $260,642 -7.7% |
| 2008 | -- | $282,505 -1.2% |
| 2007 | -- | $285,810 +29.3% |
| 2006 | -- | $221,030 +3% |
| 2005 | -- | $214,600 +3% |
| 2004 | -- | $208,350 +1.9% |
| 2003 | -- | $204,470 +2.4% |
| 2002 | -- | $199,680 +1.6% |
| 2001 | -- | $196,540 +3% |
| 2000 | -- | $190,820 +2.7% |
| 1999 | -- | $185,800 |
Find assessor info on the county website
Neighborhood: Brittany Forge
Nearby homes
- $643,8604 bd4 ba3.5k sqft4109 Brittany Pl, Pensacola, FL 32504Sold
- $686,100-- bd8 ba2.8k sqft3100 Brittany Pl, Pensacola, FL 32504Off Market
- $728,200-- bd9 ba3.5k sqft3102 Brittany Pl, Pensacola, FL 32504Off Market
- $642,9004 bd3 ba3k sqft4107 Brittany Pl, Pensacola, FL 32504Off Market
- $850,400-- bd11 ba3.3k sqft3103 Brittany Pl, Pensacola, FL 32504Off Market
- $965,6005 bd5 ba3.7k sqft3101 Brittany Trce, Pensacola, FL 32504Off Market
- $566,900-- bd9 ba2.7k sqft3104 Brittany Pl, Pensacola, FL 32504Off Market
- $721,9003 bd3 ba2.9k sqft4106 Brittany Pl, Pensacola, FL 32504Off Market
Nearby schools
GreatSchools rating
- 9/10Cordova Park Elementary SchoolGrades: K-6Distance: 1 mi
- 4/10J. H. Workman Middle SchoolGrades: 6-8Distance: 2.1 mi
- 3/10Washington Senior High SchoolGrades: 9-12Distance: 2.2 mi
Schools provided by the listing agent
- Elementary: Cordova Park
- Middle: WORKMAN
- High: Washington
Source: PAR. This data may not be complete. We recommend contacting the local school district to confirm school assignments for this home.


Get pre-qualified for a loan
At Zillow Home Loans, we can pre-qualify you in as little as 5 minutes with no impact to your credit score.An equal housing lender. NMLS #10287.
Sell for more on Zillow
Get a Zillow Showcase℠ listing at no additional cost and you could sell for .
$647,300
2% more
+$12,946
With Zillow Showcase(estimated)
$660,246
- Florida
- Escambia County
- Pensacola
- 32504
- Brittany Forge
- 4111 Brittany Pl
Nearby cities
Nearby neighborhoods
Nearby zip codes
Other Pensacola Topics
