Welcome to 32 Blithewood Drive, an impressive home located in the highly sought-after River Gardens neighborhood. Shaded by magnificent live oaks, this exceptional home offers nearly 3700 sq ft of living space with 5 bedrooms (3 primary suites), an office and a total of 4½ bathrooms. As you enter the home, you'll find hardwood flooring, oversized living spaces and timeless architectural details. Large glass doors in the living room frame beautiful views of the backyard oasis while a gunite pool and a producing orange tree create a seamless connection between the indoor and outdoor space. A center island in the kitchen anchors the space and a gas range and electric cooktop provide exceptional flexibility for the home chef. The breakfast area features a bay window and a double-sided gas fireplace creates a warm focal point shared between the kitchen and living area. The home also offers a wood-burning fireplace in the upstairs primary suite. This suite features a screened porch overlooking the pool and yard—an ideal place to enjoy your morning coffee or unwind in the evening. The mother in law suite is located in a semi-private wing off the kitchen. The MIL / guest suite offers two exterior entrances, a large living room and bedroom as well as a beautifully tiled bathroom with a curbless shower. The approach to the suite is impressive, leading guests through a picturesque rose garden. This property offers a flexible layout for multi-generational living, extended guests or a growing family. Washer/dryer included, fiber internet, roof & HVAC 2021, garage built 2022, driveway / sidewalks poured in 2022, double pane windows and steel storm protection in 2022 and the home was converted to sewer in 2022. Minutes from UWF, Pensacola Bay, hospitals, the airport, shopping, dining, and downtown, this one-of-a-kind home offers a perfect blend of classic character and modern convenience. Homes with this combination of space, charm, and versatility rarely become available.
For sale
Price cut: $20K (10/19)
$830,000
32 Blithewood Dr, Pensacola, FL 32514
5beds
3,661sqft
Single Family Residence
Built in 1975
0.52 Acres Lot
$-- Zestimate®
$227/sqft
$13/mo HOA
What's special
Producing orange treeGunite poolOversized living spacesHardwood flooringTimeless architectural detailsMagnificent live oaks
- 63 days
- 659
- 71
Zillow last checked:
Listing updated:
Listed by:
Evan Hurry 850-240-2245,
RE/MAX HORIZONS REALTY
Source: PAR,MLS#: 687761
Facts & features
Interior
Bedrooms & bathrooms
- Bedrooms: 5
- Bathrooms: 5
- Full bathrooms: 4
- 1/2 bathrooms: 1
Rooms
- Room types: Office
Primary bedroom
- Level: Second
- Area: 351
- Dimensions: 13 x 27
Kitchen
- Level: First
- Area: 596.19
- Dimensions: 28.17 x 21.17
Living room
- Level: First
- Area: 262.08
- Dimensions: 17 x 15.42
Heating
- Heat Pump
Cooling
- Multi Units, Heat Pump, Ceiling Fan(s)
Appliances
- Included: Electric Water Heater
Features
- Flooring: Hardwood, Tile
- Windows: Double Pane Windows, Shutters
- Has basement: No
Interior area
- Total structure area: 3,661
- Total interior livable area: 3,661 sqft
Property
Parking
- Total spaces: 2
- Parking features: 2 Car Garage, Detached
- Garage spaces: 2
Features
- Levels: Two
- Stories: 2
- Patio & porch: Covered, Porch
- Exterior features: Balcony
- Has private pool: Yes
- Pool features: In Ground
Lot
- Size: 0.52 Acres
- Features: Central Access
Details
- Parcel number: 021s300200000054
- Zoning description: City
Construction
Type & style
- Home type: SingleFamily
- Architectural style: Traditional
- Property subtype: Single Family Residence
Materials
- Brick
- Foundation: Slab
- Roof: Shingle
Condition
- Resale
- New construction: No
- Year built: 1975
Utilities & green energy
- Electric: Copper Wiring
- Sewer: Public Sewer
Green energy
- Energy efficient items: Insulated Walls
Community & HOA
Community
- Subdivision: River Gardens
HOA
- Has HOA: Yes
- Services included: Association
- HOA fee: $160 annually
Location
- Region: Pensacola
Financial & listing details
- Price per square foot: $227/sqft
- Tax assessed value: $546,212
- Annual tax amount: $6,563
- Price range: $830K - $830K
- Date on market: 8/20/2026
- Cumulative days on market: 64 days
Estimated market value
Not available
Estimated sales range
Not available
Not available
Price history
| Date | Event | Price |
|---|---|---|
| 10/19/2026 | Price change | $830,000-2.4%$227/sqft |
Source:  PAR #687761 Report a problem | ||
| 10/2/2026 | Price change | $850,000-2.3%$232/sqft |
Source: PAR #687761 Report a problem | ||
| 9/17/2026 | Price change | $870,000-4.4%$238/sqft |
Source: PAR #687761 Report a problem | ||
| 9/3/2026 | Price change | $910,000-4.2%$249/sqft |
Source: PAR #687761 Report a problem | ||
| 8/20/2026 | Listed for sale | $950,000+86.3%$259/sqft |
Source: PAR #687761 Report a problem | ||
| 9/16/2023 | Listing removed | -- |
Source: PAR #587090 Report a problem | ||
| 9/15/2021 | Sold | $510,000-1%$139/sqft |
Source: PAR #587090 Report a problem | ||
| 7/29/2021 | Price change | $515,000-1.9%$141/sqft |
Source: PAR #587090 Report a problem | ||
| 6/27/2021 | Listed for sale | $525,000+5%$143/sqft |
Source: PAR #587090 Report a problem | ||
| 6/3/2021 | Listing removed | -- |
Source: PAR #587090 Report a problem | ||
| 5/26/2021 | Price change | $499,900-4.8%$137/sqft |
Source: PAR #587090 Report a problem | ||
| 5/13/2021 | Listed for sale | $525,000$143/sqft |
Source: PAR #587090 Report a problem | ||
| 4/27/2021 | Listing removed | -- |
Source: PAR #587090 Report a problem | ||
| 4/15/2021 | Listed for sale | $525,000+49.6%$143/sqft |
Source: PAR #587090 Report a problem | ||
| 8/13/2004 | Sold | $350,900+76.3%$96/sqft |
Source: Public Record Report a problem | ||
| 12/30/1999 | Sold | $199,000$54/sqft |
Source: Public Record Report a problem | ||
Public tax history
| Year | Property taxes | Tax assessment |
|---|---|---|
| 2025 | $6,563 +8.4% | $546,212 +1.5% |
| 2024 | $6,055 +1.7% | $538,266 +4.2% |
| 2023 | $5,957 +2.2% | $516,712 +12% |
| 2022 | $5,831 +88% | $461,468 +19% |
| 2021 | $3,102 +2.9% | $387,800 +10.3% |
| 2020 | $3,014 +1.7% | $351,655 +7.8% |
| 2019 | $2,963 | $326,064 +37.5% |
| 2018 | $2,963 +0.1% | $237,165 +2.1% |
| 2017 | $2,961 +0.1% | $232,287 +2.1% |
| 2016 | $2,957 +0.8% | $227,510 +0.7% |
| 2015 | $2,934 | $225,929 +0.8% |
| 2014 | $2,934 | $224,136 +1.5% |
| 2013 | -- | $220,824 -10.5% |
| 2012 | -- | $246,824 -4.1% |
| 2011 | -- | $257,289 -8.7% |
| 2010 | -- | $281,832 -3.7% |
| 2009 | -- | $292,614 -0.2% |
| 2008 | -- | $293,158 +3% |
| 2007 | -- | $284,620 +2.5% |
| 2006 | -- | $277,680 +3% |
| 2005 | -- | $269,600 +30.3% |
| 2004 | -- | $206,840 +1.9% |
| 2003 | -- | $202,980 +2.4% |
| 2002 | -- | $198,220 |
| 2001 | -- | $198,220 +7.3% |
| 2000 | -- | $184,690 |
Find assessor info on the county website
Monthly payment
Est. payment
Payment breakdown
Explore the cost of this home by adjusting the details. Changes won't be saved.Climate risks
Neighborhood: 32514
Nearby schools
Schools provided by the listing agent
- Elementary: Ferry Pass
- Middle: FERRY PASS
- High: Washington
Source: PAR. This data may not be complete. We recommend contacting the local school district to confirm school assignments for this home.

Similar homes
- $685,0004 bd4 ba3.4k sqft39 Blithewood Dr, Pensacola, FL 32514For Sale
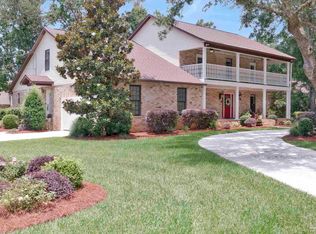 MLS ID #685566, Christina Brunet Sabastia, Levin Rinke Realty. PAR
- $865,0004 bd3 ba3.8k sqft8632 Rosemont Dr, Pensacola, FL 32514For Sale
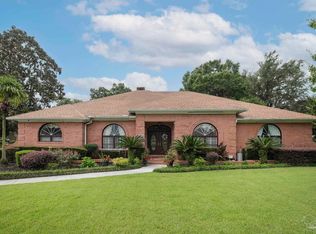 MLS ID #685015, Jeanie Ephron, WaterFrontCity Realty LLC. PAR
- $799,0006 bd4 ba4.5k sqft8502 Punta Lora, Pensacola, FL 32514For Sale
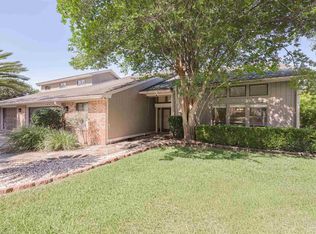 MLS ID #683144, Tristan Oberhausen, OBERHAUSEN REALTY. PAR
- $684,9995 bd3 ba3.8k sqft341 Lowell Ln, Pensacola, FL 32514For Sale
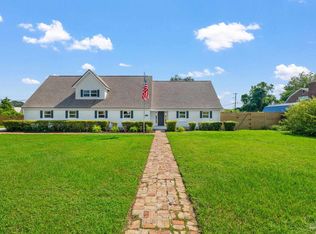 MLS ID #686812, Carson Younger, KELLER WILLIAMS REALTY GULF COAST. PAR
