Skip main navigation
Off market
  • $551,900

    33 Blithewood Dr, Pensacola, FL 32514

    3beds
    2,951sqft
    SingleFamily
    Built in 1998
    0.51 Acres Lot
    $551,900 Zestimate®
    $187/sqft
    $2,932 Estimated rent

    Home value

    $551,900

    $513,000 - $596,000

    $2,932/mo

    Zestimate® history
    Loading
    Loading...

    Owner options

    List your home for rent

    $2,932/mo

    Rent Zestimate®

    Find your next renter with Zillow Rental Manager. Plus, with online applications, you can quickly screen prospective tenants – for free.

    Learn more

    $2,932/mo

    Rent Zestimate®

    Refinance and save

    $3,607/mo

    Est. payment

    Refinancing to a lower rate could help reduce your monthly payments and save thousands over the life of the loan.

    See today's rates

    $3,607/mo

    Est. payment

    Explore your selling options

    Work with a Zillow partner agent

    Leverage their expertise and Zillow's premium Showcase listings to get your home seen by more buyers.

    Get started

    List with your own agent

    Get your home in front of millions of buyers by listing it on Zillow.

    Learn how to do it

    Sell it yourself

    Take full control of how buyers see your home on Zillow by listing For Sale by Owner (FSBO).

    List your home

    What's special

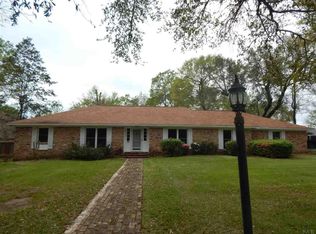
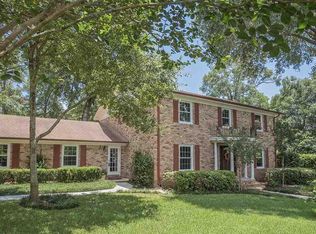
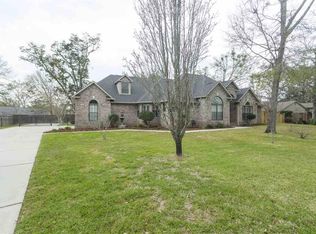
    Builders personal home. Built with attention to detail in desirable River Gardens subdivision. First Sight is the beautiful front door with sidelights & High ceilings throughout the home. Everyone can have their own area: Great with a corner fireplace, wall of windows opens to the dining area. Front Room would make a wonderful Den, Office or Man Cave. Florida Room in the back of the home has 2 walls of glass with views of the huge back yard & fruit trees. Screen Porch has glass windows, tile floor and wouldn't take much to make it heated and cooled if desired. Off the laundry room is another room currently used as an offer. This kitchen was made for Family with its 3 arched windows in the eating area, 38 Solid Wood Oak Cabinets, 15 Drawers, Island & High bar open to living area. Master Suite is a private oasis. Master bath features a L Shaped vanity + extra vanity for a total of 9 cabinets, 11 drawers, Whirlpool under a window + separate shower with glass doors. Storage isn't a problem with the entry, linen closets, floored attic, oversized garage. Just a few of the extras include: New Roof, 3 year old Central H&A, well with sprinkler system, Whole house generator with 2 propane tanks, 28' Carport, Circular drive + extra parking pad by the side entry garage. LOCATION alone makes this is a must see home.

    This property is off market, which means it's not currently listed for sale or rent on Zillow. This may be different from what's available on other websites or public sources.
    Facts & features

    Interior

    Bedrooms & bathrooms
    • Bedrooms: 3
    • Bathrooms: 3
    • Full bathrooms: 3
    Heating
    • Forced air, Heat pump, Electric
    Cooling
    • Central
    Appliances
    • Included: Dishwasher
    • Laundry: Inside, W/D Hookups
    Features
    • Ceiling Fan(s), Kitchen Island, Pantry, Walk-In Closet(s), High Ceilings, Fireplace, High Speed Internet, Storage
    • Flooring: Carpet, Linoleum / Vinyl
    • Doors: Insulated Doors
    • Windows: Double Pane Windows, ALL BLINDS
    • Attic: Pull Down Stairs
    • Has fireplace: Yes
    Interior area
    • Total interior livable area: 2,951 sqft

    Property

    Parking
    • Total spaces: 5
    • Parking features: Carport, Garage
    Features
    • Patio & porch: Patio, Porch, Screen Porch
    • Exterior features: Brick
    • Fencing: Chain Link, Privacy, Back Yard
    Lot
    • Size: 0.51 Acres
    • Features: Interior Lot
    Details
    • Additional structures: IRRIGATION WELL
    • Parcel number: 021S300200000042
    • Zoning description: Deed Restrictions, County

    Construction

    Type & style
    • Home type: SingleFamily
    • Architectural style: Traditional
    Materials
    • Wood
    • Foundation: Slab
    • Roof: Composition
    Condition
    • Year built: 1998

    Utilities & green energy

    • Electric: Generator
    • Sewer: Septic Tank
    • Water: Public
    • Utilities for property: Cable Available, Sewer Available
    Green energy
    • Energy efficient items: CEILING FANS, HEATPUMP, INSULATED CEILINGS, INSULATED WALLS, RIDGE VENT

    Community & neighborhood

    Security
    • Security features: Smoke Detector(s)
    Location
    • Region: Pensacola

    HOA & financial

    HOA
    • Has HOA: Yes
    • HOA fee: $10 monthly

    Other

    Other facts
    • WaterSource: Public
    • Flooring: Carpet, Vinyl
    • Sewer: Septic Tank
    • RoadSurfaceType: Paved
    • Appliances: Dishwasher, Refrigerator, Double Oven, Self Cleaning Oven, Wall Oven, OVEN/COOKTOP
    • FireplaceYN: true
    • InteriorFeatures: Ceiling Fan(s), Kitchen Island, Pantry, Walk-In Closet(s), High Ceilings, Fireplace, High Speed Internet, Storage
    • GarageYN: true
    • CarportYN: true
    • HeatingYN: true
    • Utilities: Cable Available, Sewer Available
    • CoolingYN: true
    • PatioAndPorchFeatures: Patio, Porch, Screen Porch
    • FoundationDetails: Slab
    • ConstructionMaterials: Frame, Brick
    • WindowFeatures: Double Pane Windows, ALL BLINDS
    • Heating: Heat Pump, Central Electric
    • Cooling: Heat Pump, Central Electric
    • ArchitecturalStyle: Traditional
    • Fencing: Chain Link, Privacy, Back Yard
    • CoveredSpaces: 5
    • DoorFeatures: Insulated Doors
    • ZoningDescription: Deed Restrictions, County
    • OpenParkingYN: true
    • LotFeatures: Interior Lot
    • SecurityFeatures: Smoke Detector(s)
    • ParkingFeatures: Garage Door Opener, Oversized, 2 Car Garage, Circular Driveway, 3 Car Carport, Side Entrance
    • Attic: Pull Down Stairs
    • RoomMasterBedroomFeatures: Ceiling Fan(s), Walk-In Closet(s), High Ceilings, Sitting Area, SPLIT, 2+ CLOSETS
    • RoomLivingRoomFeatures: Dining Area, Great Room, Other, Den, Florida Room, Bedrm: Addtnl, Bedrm: Master, Laundry/Utility, Garage, Eat In Kitchen, Bath: Master, Carport, Screen Porch
    • RoomMasterBathroomFeatures: Double Vanity, Separate Shower, Jetted Tub, CULTURED MARBLE
    • RoomDiningRoomFeatures: Breakfast Bar, Eat-in Kitchen, Living/Dining Combo
    • LaundryFeatures: Inside, W/D Hookups
    • Electric: Generator
    • Roof: Architectural Shingle, HIP
    • ExteriorFeatures: Sprinkler
    • GreenEnergyEfficient: CEILING FANS, HEATPUMP, INSULATED CEILINGS, INSULATED WALLS, RIDGE VENT
    • OtherStructures: IRRIGATION WELL
    • MlsStatus: Active
    • Road surface type: Paved

    Price history

    DateEventPrice
    1/27/2020Sold$369,000-0.2%$125/sqft
    Source: PAR #564877 Report a problem
    12/21/2019Listed for sale$369,900$125/sqft
    Source: KELLER WILLIAMS REALTY GULF COAST #564877 Report a problem

    Public tax history

    YearProperty taxesTax assessment
    2024$6,618 +2%$496,842 +4.5%
    2023$6,491 +41.6%$475,277 +11.1%
    2022$4,583 +0%$427,769 +19.6%
    2021$4,582 +64.5%$357,569 +9.1%
    2020$2,786 +1.7%$327,674 +13.6%
    2019$2,738 $288,395 +30.4%
    2018$2,738 +0.1%$221,087 +2.1%
    2017$2,736 +0.1%$216,540 +2.1%
    2016$2,732 +0.8%$212,087 +0.7%
    2015$2,709 $210,613 +0.8%
    2014$2,709 $208,942 +1.5%
    2013-- $205,855 -11.4%
    2012-- $232,466 +3%
    2011-- $225,696 +1.5%
    2010-- $222,361 +2.7%
    2009-- $216,516 +0.1%
    2008-- $216,300 +3%
    2007-- $210,000 +2.5%
    2006-- $204,880 +3%
    2005-- $198,920 +3%
    2004-- $193,130 +1.9%
    2003-- $189,530 +2.4%
    2002-- $185,090 -1%
    2001-- $186,980 +3%
    2000-- $181,530 +1.9%
    1999-- $178,170

    Find assessor info on the county website

    Neighborhood: 32514

    Nearby schools

    GreatSchools rating
    Schools provided by the listing agent
    • Elementary: FERRY PASS
    • Middle: FERRY PASS
    • High: WASHINGTON

    Source: The MLS. This data may not be complete. We recommend contacting the local school district to confirm school assignments for this home.

    Get pre-qualified for a loan
    At Zillow Home Loans, we can pre-qualify you in as little as 5 minutes with no impact to your credit score.

    An equal housing lender. NMLS #10287.

    Sell for more on Zillow
    Get a Zillow Showcase℠ listing at no additional cost and you could sell for .
    $551,900
    2% more
    +$11,038
    With Zillow Showcase(estimated)
    $562,938