Charming, updated, and full of character—this Georgetown gem is ready to welcome you home! Sitting pretty on a desirable corner lot, this inviting home offers spacious living areas, generously sized bedrooms, and a layout that feels both comfortable and functional. The first-floor primary suite provides a wonderful retreat with an updated bath, while the recently stunning updated kitchen adds a fresh, stylish touch to the heart of the home. With thoughtful updates, plenty of space, and that warm feeling you hope to find when you walk through the door, this is a home that's easy to fall in love with.
For sale
Price cut: $5K (11/6)
$324,900
103 Dancers Image Dr, Georgetown, KY 40324
3beds
1,712sqft
Single Family Residence
Built in 1999
7,400 Square Feet Lot
$321,400 Zestimate®
$190/sqft
$-- HOA
What's special
Updated bathFresh stylish touchWarm feelingDesirable corner lotInviting homeRecently stunning updated kitchenFull of character
- 38 days
- 1,518
- 143
Likely to sell faster than
Zillow last checked:
Listing updated:
Listed by:
Jennifer Tucker 502-257-2868,
The Brokerage
Source: Imagine MLS,MLS#: 26027909
Facts & features
Interior
Bedrooms & bathrooms
- Bedrooms: 3
- Bathrooms: 3
- Full bathrooms: 2
- 1/2 bathrooms: 1
Primary bedroom
- Level: First
Bedroom 2
- Level: Second
Bedroom 3
- Level: Second
Primary bathroom
- Level: First
Bathroom 2
- Level: Second
Bathroom 3
- Level: First
Kitchen
- Level: First
Utility room
- Level: First
Heating
- Natural Gas
Cooling
- Heat Pump
Appliances
- Included: Dishwasher, Microwave, Refrigerator
- Laundry: Main Level
Features
- Flooring: Carpet, Laminate
- Basement: Crawl Space
- Has fireplace: No
Interior area
- Total structure area: 1,712
- Total interior livable area: 1,712 sqft
- Finished area above ground: 1,712
- Finished area below ground: 0
Property
Parking
- Total spaces: 2
- Parking features: Attached Garage, Garage Faces Side
- Garage spaces: 2
Features
- Fencing: Wood
Lot
- Size: 7,400 Square Feet
Details
- Parcel number: 13740038.000
Construction
Type & style
- Home type: SingleFamily
- Property subtype: Single Family Residence
Materials
- Vinyl Siding
- Foundation: Slab
- Roof: Dimensional Style
Condition
- Year built: 1999
Utilities & green energy
- Sewer: Public Sewer
- Water: Public
Community & HOA
Community
- Subdivision: Derby Estates
HOA
- Has HOA: No
Location
- Region: Georgetown
Financial & listing details
- Price per square foot: $190/sqft
- Tax assessed value: $234,000
- Annual tax amount: $2,084
- Date on market: 10/8/2026
Estimated market value
$321,400
$305,000 - $337,000
$2,102/mo
Price history
| Date | Event | Price |
|---|---|---|
| 11/6/2026 | Price change | $324,900-1.5%$190/sqft |
Source:  Imagine MLS #26027909 Report a problem | ||
| 10/23/2026 | Price change | $329,900-2.9%$193/sqft |
Source: Imagine MLS #26027909 Report a problem | ||
| 10/8/2026 | Listed for sale | $339,900+107.4%$199/sqft |
Source: Imagine MLS #26027909 Report a problem | ||
| 12/29/2017 | Sold | $163,900-3.5%$96/sqft |
Source: Imagine MLS #1725814 Report a problem | ||
| 12/2/2017 | Pending sale | $169,900$99/sqft |
Source: Hunter Real Estate #1725814 Report a problem | ||
| 11/22/2017 | Listed for sale | $169,900+41.6%$99/sqft |
Source: Hunter Real Estate #1725814 Report a problem | ||
| 9/22/2017 | Sold | $120,000$70/sqft |
Source: Public Record Report a problem | ||
Public tax history
| Year | Property taxes | Tax assessment |
|---|---|---|
| 2025 | $2,084 +3.7% | $234,000 +4.7% |
| 2024 | $2,011 +3% | $223,600 +3.8% |
| 2023 | $1,953 +14.7% | $215,400 +9.8% |
| 2022 | $1,702 +8.7% | $196,200 +9.9% |
| 2021 | $1,566 +894.8% | $178,600 +13.4% |
| 2017 | $157 +65% | $157,450 +7.2% |
| 2016 | $95 | $146,840 +3.5% |
| 2015 | $95 -91.9% | $141,900 0% |
| 2014 | $1,177 +1237.2% | $141,944 |
| 2011 | $88 | $141,944 |
| 2010 | -- | $141,944 |
| 2009 | -- | $141,944 |
Find assessor info on the county website
Monthly payment
Est. payment
Payment breakdown
Explore the cost of this home by adjusting the details. Changes won't be saved.Climate risks
Neighborhood: 40324
Nearby schools
Schools provided by the listing agent
- Elementary: Western
- Middle: Royal Spring
- High: Great Crossing
Source: Imagine MLS. This data may not be complete. We recommend contacting the local school district to confirm school assignments for this home.
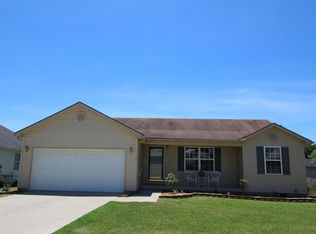
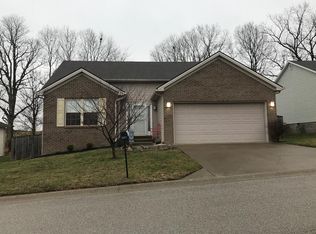
Similar homes
- $330,0003 bd2 ba1.4k sqft116 Lankford Dr, Georgetown, KY 40324For Sale

 MLS ID #26031341, Jennifer Gindling, Scout Realty. Imagine MLS
- $359,9003 bd3 ba2.3k sqft210 Secretariat St, Georgetown, KY 40324For Sale
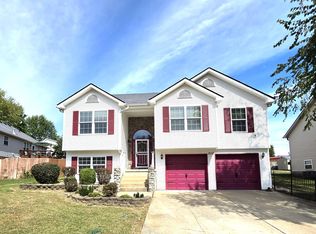 MLS ID #26027061, Angela D Lewis, CENTURY 21 Simpson & Associates. Imagine MLS
- $310,0003 bd3 ba2k sqft103 Bain Bridge Dr, Georgetown, KY 40324For Sale
 MLS ID #26029429, Vanessa L Coffman Williams, Keller Williams Commonwealth. Imagine MLS
- $350,0005 bd3 ba2k sqft114 Furlong Ct, Georgetown, KY 40324For Sale
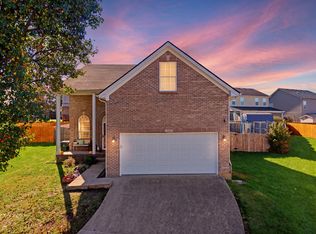 MLS ID #26031030, Jaime Daniel Delgado, Plum Tree Realty. Imagine MLS
- $299,9003 bd2 ba1.3k sqft113 Sea Pines Way, Georgetown, KY 40324For SaleMLS ID #26030980, Nicholas Stark, Omega Real Estate Brokerage LLC. Imagine MLS
- $319,0003 bd3 ba1.6k sqft73 Brookford Way, Georgetown, KY 40324For SaleMLS ID #26030917, Avery Bussell, Distinctive Living. Imagine MLS
- $275,0003 bd2 ba1.2k sqft204 Secretariat St, Georgetown, KY 40324For SaleMLS ID #26026412, Ellen Harris, Century 21 American Way Realty. Imagine MLS
- $290,0003 bd3 ba1.4k sqft162 Valdez Cir, Georgetown, KY 40324For SaleMLS ID #26031317, Kimberly Northington, United Real Estate Louisville, KY. Imagine MLS
- $364,9003 bd2 ba1.5k sqft121 Coachman Pl, Georgetown, KY 40324For SaleMLS ID #26031181, Debra M Fox, Keller Williams Bluegrass Realty. Imagine MLS
- $320,0003 bd2 ba1.5k sqft136 Hawthorne Dr, Georgetown, KY 40324For SaleMLS ID #26025808, Maggie Wells, Real Broker, LLC. Imagine MLS
- $339,9003 bd2 ba1.4k sqft103 Fallow Cir, Georgetown, KY 40324For SaleMLS ID #26029373, Jeff Green, Keller Williams Commonwealth. Imagine MLS
- $329,9003 bd3 ba2.5k sqft319 Kentucky Ave, Georgetown, KY 40324For Sale
 MLS ID #1723621, Michael Carey, Realty Advanced. Metro Search Inc. LLC DBA Apex MLS
- $314,9003 bd2 ba1.7k sqft301 Aztec Trl, Georgetown, KY 40324For SaleMLS ID #26025450, Brittany Adkins, Guide Realty, Inc.. Imagine MLS
- $299,9993 bd3 ba1.3k sqft1125 Southpoint Dr, Georgetown, KY 40324For SaleMLS ID #26029484, Brandon Hillard, Keller Williams Legacy Group. Imagine MLS
- $324,5543 bd2 ba1.3k sqft109 Hidden Treasure Dr, Georgetown, KY 40324For SaleMLS ID #26029474, Alison Kawaja, Keller Williams Commonwealth. Imagine MLS
- $339,9004 bd3 ba2k sqft105 Jennifer Dr, Georgetown, KY 40324For SaleMLS ID #26030501, Tyler Wiley, Century 21 Advantage Realty - Georgetown. Imagine MLS
- $333,9003 bd3 ba2.3k sqft124 Barren River Blvd, Georgetown, KY 40324For SaleMLS ID #26017734, Brody Johnson, Epique Realty - Georgetown. Imagine MLS
