Welcome to 116 Lankford Drive, where nearly every inch of the interior has been beautifully transformed! This 3 bedroom 2 full bathroom home offers the fresh look and feel of a brand new home without the new construction price tag. From the moment you step inside, you'll appreciate the brand new LVP flooring, fresh paint, new interior and exterior doors, updated lighting, bathrooms completely updated, and remodeled kitchen with new cabinets, countertops, backsplash and appliances. So many stylish finishes throughout that you need to see for yourself! The family room is a show stopper with new stone on the fireplace, completed with a new mantel and custom built-ins. Spacious backyard with mature trees, covered patio and large storage shed. Perfect location to everyday amenities. If you are looking for the combination of style, comfort and location, please schedule your showing!
Contingent
$330,000
116 Lankford Dr, Georgetown, KY 40324
3beds
1,492sqft
Single Family Residence
Built in 1989
0.27 Acres Lot
$328,400 Zestimate®
$221/sqft
$-- HOA
What's special
Brand new lvp flooringFresh paintBathrooms completely updatedCovered patioLarge storage shedUpdated lighting
- 5 days
- 1,351
- 118
Likely to sell faster than
Zillow last checked:
Listing updated:
Listed by:
Jennifer Gindling 859-300-4513,
Scout Realty
Source: Imagine MLS,MLS#: 26031341
Facts & features
Interior
Bedrooms & bathrooms
- Bedrooms: 3
- Bathrooms: 2
- Full bathrooms: 2
Primary bedroom
- Level: First
Bedroom 1
- Level: First
Bathroom 1
- Level: First
Dining room
- Level: First
Foyer
- Level: First
Kitchen
- Level: First
Living room
- Level: First
Heating
- Forced Air, Natural Gas
Cooling
- Central Air
Appliances
- Included: Disposal, Dishwasher, Refrigerator, Range
- Laundry: Electric Dryer Hookup, Gas Dryer Hookup, Washer Hookup
Features
- Entrance Foyer, Eat-in Kitchen
- Flooring: Laminate, Tile
- Windows: Insulated Windows
- Has basement: No
- Number of fireplaces: 1
- Fireplace features: Factory Built, Gas Starter, Living Room
Interior area
- Total structure area: 1,492
- Total interior livable area: 1,492 sqft
- Finished area above ground: 1,492
- Finished area below ground: 0
Property
Parking
- Total spaces: 2
- Parking features: Attached Garage, Driveway
- Garage spaces: 2
- Has uncovered spaces: Yes
Features
- Levels: One
Lot
- Size: 0.27 Acres
- Features: Few Trees
Details
- Additional structures: Shed(s)
- Parcel number: 14020089.000
Construction
Type & style
- Home type: SingleFamily
- Architectural style: Ranch
- Property subtype: Single Family Residence
Materials
- Brick Veneer
- Foundation: Slab
- Roof: Shingle
Condition
- Year built: 1989
Details
- Warranty included: Yes
Utilities & green energy
- Sewer: Public Sewer
- Water: Public
- Utilities for property: Electricity Connected, Natural Gas Connected
Community & HOA
Community
- Subdivision: Lancaster Heights
HOA
- Has HOA: No
Location
- Region: Georgetown
Financial & listing details
- Price per square foot: $221/sqft
- Tax assessed value: $221,300
- Annual tax amount: $1,971
- Date on market: 11/15/2026
Estimated market value
$328,400
$312,000 - $345,000
$1,958/mo
Price history
| Date | Event | Price |
|---|---|---|
| 11/18/2026 | Contingent | $330,000$221/sqft |
Source:  Imagine MLS #26031341 Report a problem | ||
| 11/15/2026 | Listed for sale | $330,000+211.6%$221/sqft |
Source: Imagine MLS #26031341 Report a problem | ||
| 11/24/1998 | Sold | $105,900$71/sqft |
Source:  Imagine MLS #9808447 Report a problem | ||
Public tax history
| Year | Property taxes | Tax assessment |
|---|---|---|
| 2025 | $1,971 +6.8% | $221,300 +7.8% |
| 2024 | $1,846 +2.6% | $205,300 +3.5% |
| 2023 | $1,799 +15.4% | $198,400 +10.4% |
| 2022 | $1,559 +5.4% | $179,700 +6.6% |
| 2021 | $1,479 +1085.5% | $168,600 +35.2% |
| 2017 | $125 +53.8% | $124,734 |
| 2016 | $81 | $124,734 +3.4% |
| 2015 | $81 -91.9% | $120,600 |
| 2014 | $1,000 +1184.1% | $120,600 -4% |
| 2011 | $78 | $125,600 |
| 2010 | -- | $125,600 |
| 2009 | -- | $125,600 |
Find assessor info on the county website
Monthly payment
Est. payment
Payment breakdown
Explore the cost of this home by adjusting the details. Changes won't be saved.Climate risks
Neighborhood: 40324
Nearby schools
Schools provided by the listing agent
- Elementary: Southern
- Middle: Georgetown
- High: Scott Co
Source: Imagine MLS. This data may not be complete. We recommend contacting the local school district to confirm school assignments for this home.

Similar homes
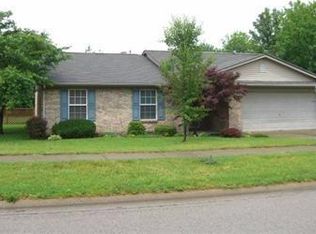
- $339,0003 bd2 ba2k sqft103 N Colonial Heights Dr, Georgetown, KY 40324For Sale
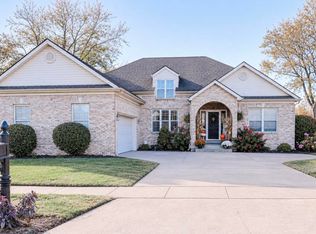
 MLS ID #26031576, Avery Bussell, Distinctive Living. Imagine MLS
- $299,9003 bd2 ba1.2k sqft278 Harmony Ridge Dr, Georgetown, KY 40324For Sale
 MLS ID #26031557, Amanda Vickrey, Marshall Lane Real Estate - Lexington. Imagine MLS
- $459,0004 bd4 ba2.2k sqft224 Maplewood Dr, Georgetown, KY 40324For Sale
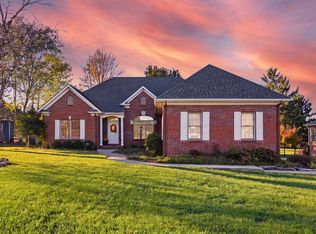 MLS ID #26031732, Nicole Maxwell, Indigo & Co. Imagine MLS
- $314,9003 bd2 ba1.7k sqft301 Aztec Trl, Georgetown, KY 40324For Sale
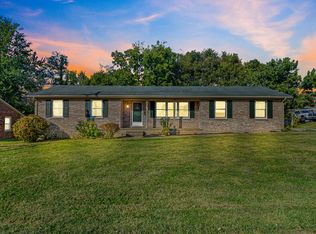 MLS ID #26025450, Brittany Adkins, Guide Realty, Inc.. Imagine MLS
- $320,0003 bd2 ba1.5k sqft136 Hawthorne Dr, Georgetown, KY 40324For SaleMLS ID #26025808, Maggie Wells, Real Broker, LLC. Imagine MLS
- $319,0003 bd3 ba1.6k sqft204 Falmouth Dr, Georgetown, KY 40324For SaleMLS ID #26031275, Kristine Cassata, Indigo & Co. Imagine MLS
- $364,9003 bd2 ba1.5k sqft121 Coachman Pl, Georgetown, KY 40324For SaleMLS ID #26031181, Debra M Fox, Keller Williams Bluegrass Realty. Imagine MLS
- $324,9003 bd3 ba1.7k sqft103 Dancers Image Dr, Georgetown, KY 40324For SaleMLS ID #26027909, Jennifer Tucker, The Brokerage. Imagine MLS
- $290,0003 bd3 ba1.4k sqft162 Valdez Cir, Georgetown, KY 40324For SaleMLS ID #26031317, Kimberly Northington, United Real Estate Louisville, KY. Imagine MLS
- $294,9993 bd3 ba1.3k sqft1125 Southpoint Dr, Georgetown, KY 40324For SaleMLS ID #26029484, Brandon Hillard, Keller Williams Legacy Group. Imagine MLS
- $310,0003 bd3 ba2k sqft103 Bain Bridge Dr, Georgetown, KY 40324For SaleMLS ID #26029429, Vanessa L Coffman Williams, Keller Williams Commonwealth. Imagine MLS
- $350,0005 bd3 ba2k sqft114 Furlong Ct, Georgetown, KY 40324For SaleMLS ID #26031030, Jaime Daniel Delgado, Plum Tree Realty. Imagine MLS
- $310,0003 bd3 ba1.6k sqft73 Brookford Way, Georgetown, KY 40324For SaleMLS ID #26030917, Avery Bussell, Distinctive Living. Imagine MLS
- $339,9003 bd2 ba1.4k sqft103 Fallow Cir, Georgetown, KY 40324For SaleMLS ID #26029373, Jeff Green, Keller Williams Commonwealth. Imagine MLS
- $339,9004 bd3 ba2k sqft105 Jennifer Dr, Georgetown, KY 40324For SaleMLS ID #26030501, Tyler Wiley, Century 21 Advantage Realty - Georgetown. Imagine MLS
- $351,3013 bd2 ba1.8k sqft104 Corsali Way, Georgetown, KY 40324For SaleMLS ID #26031006, Joseph M Sisson, Christies International Real Estate Bluegrass. Imagine MLS
- $325,5003 bd2 ba1.3k sqft109 Hidden Treasure Dr, Georgetown, KY 40324For SaleMLS ID #26029474, Alison Kawaja, Keller Williams Commonwealth. Imagine MLS
- $284,0003 bd2 ba1.3k sqft107 Pickett Ln, Georgetown, KY 40324For SaleMLS ID #26027763, Elizabeth Shepherd, Kentucky Land and Home. Imagine MLS
