Discover a home that blends comfort, convenience, and a smart use of space. Located just minutes from Camp LeJeune, local shopping, dining, and schools, this 3-bedroom, 2-bath property offers an ideal setting for both everyday living and easy commuting. A bright, spacious living room welcomes you inside, featuring vaulted ceilings that create an open, uplifting atmosphere. The fireplace serves as an inviting focal point, perfect for relaxing evenings or gathering with guests. The kitchen is designed for functionality with generous cabinetry, ample prep space, and a peninsula that provides additional seating for casual meals or conversation while you cook. The dining area overlooks the backyard, offering a cozy spot for family dinners or weekend brunch. A pantry and nearby laundry area add to the home's practical layout. The primary suite is tucked privately to one side of the home and offers a peaceful retreat complete with a large walk-in closet and an ensuite bath featuring a dual-sink vanity and soaking tub/shower combination. Two additional bedrooms and a full guest bath sit on the opposite side of the home, creating a comfortable separation for family or visitors. Step outside to a fully fenced backyard with a deck that's ready for cookouts, outdoor lounging, or playtime. A two-car garage provides plenty of space for vehicles, storage, or hobbies. Whether you're searching for your first home, downsizing, or looking for an investment opportunity, this home delivers the space, layout, and location that buyers love. Come take a look—you won't want to miss it!
Sold for $260,000
$260,000
103 Dunhill Court, Jacksonville, NC 28546
3beds
1,446sqft
Single Family Residence
Built in 2004
10,454 Square Feet Lot
$260,700 Zestimate®
$180/sqft
$1,710 Estimated rent
Home value
$260,700
$240,000 - $284,000
$1,710/mo
Zestimate® history
Owner options
List your home for rent
$1,710/mo
Rent Zestimate®
Find your next renter with Zillow Rental Manager. Plus, with online applications, you can quickly screen prospective tenants – for free.
$1,710/mo
Rent Zestimate®
Refinance and save
$1,569/mo
Est. payment
Refinancing to a lower rate could help reduce your monthly payments and save thousands over the life of the loan.
$1,569/mo
Est. payment
Explore your selling options
Work with a Zillow partner agent
Leverage their expertise and Zillow's premium Showcase listings to get your home seen by more buyers.
Get startedList with your own agent
Get your home in front of millions of buyers by listing it on Zillow.
Learn how to do itSell it yourself
Take full control of how buyers see your home on Zillow by listing For Sale by Owner (FSBO).
List your homeWhat's special
Zillow last checked:
Listing updated:
Listed by:
Team KBT Realty 910-679-6577,
Keller Williams Innovate-KBT
Bought with:
Melanie MacDonald Arthur, 283886
MacDonald Realty Group
Michele Kuhnly, 327797
MacDonald Realty Group
Source: Hive MLS,MLS#: 100542601 Originating MLS: Cape Fear Realtors MLS, Inc.
Originating MLS: Cape Fear Realtors MLS, Inc.Facts & features
Interior
Bedrooms & bathrooms
- Bedrooms: 3
- Bathrooms: 2
- Full bathrooms: 2
Rooms
- Room types: Master Bedroom, Bedroom 2, Bedroom 3, Living Room, Dining Room
Primary bedroom
- Level: First
- Dimensions: 13.7 x 14.2
Bedroom 2
- Level: First
- Dimensions: 10.11 x 10.7
Bedroom 3
- Level: First
- Dimensions: 10.6 x 10.5
Dining room
- Level: First
- Dimensions: 10.2 x 7.4
Kitchen
- Level: First
- Dimensions: 10.2 x 14.4
Living room
- Level: First
- Dimensions: 14.11 x 27.3
Heating
- Heat Pump, Fireplace(s), Electric
Cooling
- Central Air, Heat Pump
Appliances
- Included: Built-In Microwave, Washer, Refrigerator, Range, Dryer, Disposal, Dishwasher
- Laundry: Dryer Hookup, Washer Hookup, In Hall
Features
- Walk-in Closet(s), Vaulted Ceiling(s), High Ceilings, Ceiling Fan(s), Gas Log, Walk-In Closet(s)
- Flooring: LVT/LVP, Tile
- Basement: None
- Attic: Access Only
- Has fireplace: Yes
- Fireplace features: Gas Log
Interior area
- Total structure area: 1,446
- Total interior livable area: 1,446 sqft
Property
Parking
- Total spaces: 2
- Parking features: Attached, Concrete, Off Street
- Has attached garage: Yes
Features
- Levels: One
- Stories: 1
- Patio & porch: Open, Deck
- Fencing: Privacy,Back Yard,Wood
Lot
- Size: 10,454 Square Feet
- Dimensions: 74 x 131 x 93 x 124
Details
- Additional structures: Shed(s)
- Parcel number: 351h205
- Zoning: Rmf-Ld
- Special conditions: Standard
Construction
Type & style
- Home type: SingleFamily
- Property subtype: Single Family Residence
Materials
- Brick Veneer, Vinyl Siding
- Foundation: Slab
- Roof: Shingle
Condition
- New construction: No
- Year built: 2004
Utilities & green energy
- Sewer: Public Sewer
- Water: Public
- Utilities for property: Cable Available, Sewer Connected, Water Connected
Community & HOA
Community
- Security: Smoke Detector(s)
- Subdivision: Bay Meadows
HOA
- Has HOA: No
Location
- Region: Jacksonville
Financial & listing details
- Price per square foot: $180/sqft
- Tax assessed value: $186,948
- Annual tax amount: $2,346
- Date on market: 11/24/2025
- Cumulative days on market: 5 days
- Listing agreement: Exclusive Right To Sell
- Listing terms: Cash,Conventional,FHA,VA Loan
Price history
| Date | Event | Price |
|---|---|---|
| 1/20/2026 | Sold | $260,000$180/sqft |
Source:  Hive MLS #100542601 Report a problem Hive MLS #100542601 Report a problem | ||
| 11/27/2025 | Pending sale | $260,000$180/sqft |
Source: Hive MLS #100542601 Report a problem | ||
| 11/24/2025 | Listed for sale | $260,000+46.1%$180/sqft |
Source: Hive MLS #100542601 Report a problem | ||
| 4/26/2021 | Sold | $178,000+7.3%$123/sqft |
Source: Hive MLS #100262927 Report a problem | ||
| 3/26/2021 | Pending sale | $165,900$115/sqft |
Source: Hive MLS #100262927 Report a problem | ||
| 3/24/2021 | Listed for sale | $165,900+10.7%$115/sqft |
Source: Hive MLS #100262927 Report a problem | ||
| 6/11/2015 | Listing removed | $149,900$104/sqft |
Source: CENTURY 21 Sweyer & Associates #162804 Report a problem | ||
| 6/11/2015 | Listed for sale | $149,900+7.1%$104/sqft |
Source: CENTURY 21 Sweyer & Associates #162804 Report a problem | ||
| 6/9/2015 | Sold | $140,000-6.6%$97/sqft |
Source: Public Record Report a problem | ||
| 4/22/2015 | Pending sale | $149,900$104/sqft |
Source: CENTURY 21 Sweyer & Associates #162804 Report a problem | ||
| 2/13/2015 | Price change | $149,900+9.5%$104/sqft |
Source: Century 21 Sweyer & Associates #162804 Report a problem | ||
| 2/11/2015 | Listed for sale | $136,900+144.5%$95/sqft |
Source: Century 21 Sweyer & Associates - Ja #162804 Report a problem | ||
| 11/25/2014 | Listing removed | $56,000$39/sqft |
Source: Owner Report a problem | ||
| 10/3/2014 | Listed for sale | $56,000+4586.2%$39/sqft |
Source: Owner Report a problem | ||
| 9/26/2013 | Listing removed | $1,195$1/sqft |
Source: Choice Property Management #115752 Report a problem | ||
| 4/7/2013 | Listed for rent | $1,195$1/sqft |
Source: Listhub #115752 Report a problem | ||
| 11/1/2012 | Listing removed | $1,195$1/sqft |
Source: Listhub #115752 Report a problem | ||
| 9/1/2012 | Listed for rent | $1,195$1/sqft |
Source: Listhub #115752 Report a problem | ||
| 2/28/2012 | Listing removed | $1,195$1/sqft |
Source: Listhub #115752 Report a problem | ||
| 12/8/2011 | Price change | $1,195-9.8%$1/sqft |
Source: Listhub #115752 Report a problem | ||
| 9/9/2011 | Listed for rent | $1,325$1/sqft |
Source: Listhub #115752 Report a problem | ||
| 3/2/2011 | Listing removed | $1,195$1/sqft |
Source: Visual Tour #112521 Report a problem | ||
| 12/5/2010 | Listed for sale | $1,195-99.3%$1/sqft |
Source: Visual Tour #112521 Report a problem | ||
| 10/28/2009 | Sold | $172,000$119/sqft |
Source: Public Record Report a problem | ||
Public tax history
| Year | Property taxes | Tax assessment |
|---|---|---|
| 2025 | $2,346 | $186,948 |
| 2024 | $2,346 +0% | $186,948 |
| 2023 | $2,345 -0.1% | $186,948 |
| 2022 | $2,346 +24.7% | $186,948 +33.9% |
| 2021 | $1,881 | $139,630 |
| 2020 | $1,881 | $139,630 |
| 2019 | $1,881 | $139,630 |
| 2018 | $1,881 +1.4% | $139,630 -0.8% |
| 2017 | $1,854 | $140,810 |
| 2016 | $1,854 | $140,810 |
| 2015 | $1,854 | $140,810 |
| 2014 | -- | -- |
| 2013 | $1,901 | $169,280 |
| 2012 | $1,901 | $169,280 |
| 2011 | $1,901 | $169,280 |
| 2010 | $1,901 +9.7% | $169,280 +18.8% |
| 2009 | $1,733 +7.7% | $142,478 |
| 2008 | $1,609 | $142,478 |
| 2007 | $1,609 +9.1% | $142,478 |
| 2006 | $1,474 +14.1% | $142,478 +39% |
| 2005 | $1,292 | $102,500 |
Find assessor info on the county website
Neighborhood: 28546
Nearby homes
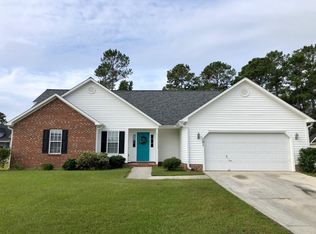
- $273,8003 bd2 ba1.5k sqft101 Dunhill Ct, Jacksonville, NC 28546Off Market
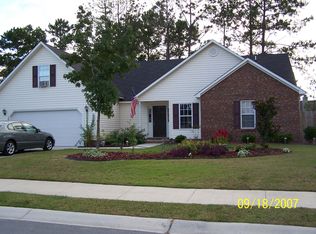
- $331,3003 bd3 ba2.3k sqft105 Dunhill Ct, Jacksonville, NC 28546Off Market
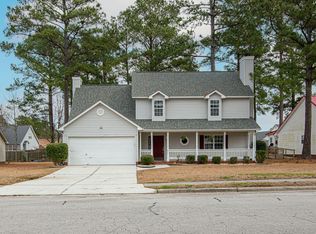
- $335,5004 bd3 ba2.6k sqft870 Pine Valley Rd, Jacksonville, NC 28546Off Market
- $318,7004 bd3 ba2k sqft872 Pine Valley Rd, Jacksonville, NC 28546Off Market
- $308,0004 bd2 ba1.7k sqft868 Pine Valley Rd, Jacksonville, NC 28546Off Market
- $303,2004 bd2 ba2.1k sqft107 Dunhill Ct, Jacksonville, NC 28546Off Market
- $329,0004 bd3 ba2.2k sqft102 Dunhill Ct, Jacksonville, NC 28546Off Market
- $306,6004 bd3 ba2k sqft100 Dunhill Ct, Jacksonville, NC 28546Off Market
Nearby schools
GreatSchools rating
- 4/10Bell Fork ElementaryGrades: K-5Distance: 1.8 mi
- 3/10Jacksonville Commons MiddleGrades: 6-8Distance: 3 mi
- 4/10Northside HighGrades: 9-12Distance: 2.9 mi
Schools provided by the listing agent
- Elementary: Bell Fork
- Middle: Jacksonville Commons
- High: Northside
Source: Hive MLS. This data may not be complete. We recommend contacting the local school district to confirm school assignments for this home.
Get a cash offer in 3 minutes
Find out how much your home could sell for in as little as 3 minutes with a no-obligation cash offer.
Estimated market value
$260,700
Get a cash offer in 3 minutes
Find out how much your home could sell for in as little as 3 minutes with a no-obligation cash offer.
Estimated market value
$260,700
- North Carolina
- Onslow County
- Jacksonville
- 28546
- 103 Dunhill Court
Nearby cities
Nearby zip codes
Other Jacksonville Topics
