Welcome Home! If you've been looking for a spacious home with five bedrooms all on one level, this one deserves your attention. Even better, it features two primary suites, offering wonderful flexibility for family, guests, or multi-generational living.
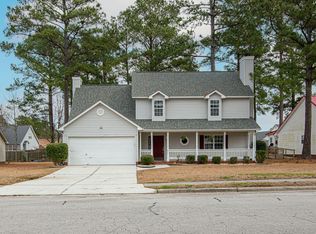
Location is another great feature of this home! Conveniently located in The Park @ Country Club, you'll be close to the Country Club, shopping at the mall, the hospital, restaurants, and Camp Lejeune--making everyday errands, dining, work, and recreation easily accessible.
As you arrive, you'll immediately notice the metal roof, two-car garage, and welcoming front porch--a wonderful spot to sit back, relax, and enjoy the evening breeze.
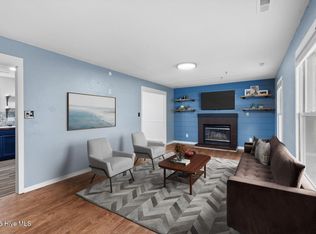
Step through the front door and you'll appreciate the impressive ceiling height and spacious feel of the living room. To the right is the first primary suite, complete with a private full bathroom featuring a tub. Nearby, you'll find the dining room and a kitchen featuring stainless steel appliances and a tile backsplash and solid surface countertops.
The second primary suite is truly impressive, measuring approximately 17' x 19' and offering plenty of room to create your own private retreat. The spacious 11.5' x 13' tiled bathroom features a large open shower. Just off the primary bedroom is an additional private bonus area with endless possibilities--create an oversized closet, home office, workout room, hobby space, or whatever best fits your needs.
On the opposite side of the home, you'll find three additional bedrooms along with a conveniently located hall bathroom.
With five bedrooms, two primary suites, flexible bonus space, generous living areas, and everything conveniently located on one level, this home offers plenty of space and versatility. Add in its convenient location near shopping, dining, medical facilities, and Camp Lejeune, and there's even more to appreciate.
Come take a look and imagine the possibilities of making this spacious home your own!
For sale
$350,000
870 Pine Valley Road, Jacksonville, NC 28546
4beds
2,676sqft
Single Family Residence
Built in 1998
0.28 Acres Lot
$347,700 Zestimate®
$131/sqft
$-- HOA
What's special
Welcoming front porchImpressive ceiling heightTwo primary suitesTwo-car garageMetal roofSolid surface countertopsTile backsplash
- 27 days
- 655
- 47
Zillow last checked:
Listing updated:
Listed by:
Corinthia Lopes 910-382-1657,
Century 21 Coastal Advantage
Source: Hive MLS,MLS#: 100600454 Originating MLS: Jacksonville Board of Realtors
Originating MLS: Jacksonville Board of RealtorsFacts & features
Interior
Bedrooms & bathrooms
- Bedrooms: 4
- Bathrooms: 3
- Full bathrooms: 3
Rooms
- Room types: Master Bedroom, Dining Room, Family Room, Great Room, Bonus Room, Bedroom 2, Bedroom 3, Bedroom 4, Bedroom 5
Heating
- Heat Pump, Electric
Cooling
- Central Air, Heat Pump
Features
- Vaulted Ceiling(s), Walk-in Shower
- Has fireplace: Yes
Interior area
- Total structure area: 2,676
- Total interior livable area: 2,676 sqft
Property
Parking
- Total spaces: 2
- Parking features: Garage
- Attached garage spaces: 2
Features
- Levels: One
- Patio & porch: Covered, Front Porch
- Fencing: None
- Has view: Yes
- View description: See Remarks
- Frontage type: See Remarks
Lot
- Size: 0.28 Acres
- Dimensions: 90 x 152 x 70 x 158
Details
- Parcel number: 351h114
- Zoning: RSF-7
- Special conditions: Standard
Construction
Type & style
- Home type: SingleFamily
- Property subtype: Single Family Residence
Materials
- Aluminum Siding, Vinyl Siding, Wood Frame
- Foundation: Slab
- Roof: Metal
Condition
- New construction: No
- Year built: 1998
Utilities & green energy
- Utilities for property: Sewer Connected, Water Connected
Community & HOA
Community
- Subdivision: The Park@CClub
HOA
- Has HOA: No
Location
- Region: Jacksonville
Financial & listing details
- Price per square foot: $131/sqft
- Tax assessed value: $345,792
- Annual tax amount: $4,443
- Date on market: 9/1/2026
- Cumulative days on market: 27 days
- Listing agreement: Exclusive Right To Sell
- Listing terms: Cash,FHA
- Road surface type: Paved
Estimated market value
$347,700
$330,000 - $365,000
$2,572/mo
Price history
| Date | Event | Price |
|---|---|---|
| 9/1/2026 | Listed for sale | $350,000+76.8%$131/sqft |
Source:  Hive MLS #100600454 Report a problem Hive MLS #100600454 Report a problem | ||
| 6/20/2005 | Sold | $198,000$74/sqft |
Source: Public Record Report a problem | ||
Public tax history
| Year | Property taxes | Tax assessment |
|---|---|---|
| 2025 | $2,391 | $243,337 +3.3% |
| 2024 | $2,391 | $235,593 |
| 2023 | $2,391 0% | $235,593 |
| 2022 | $2,392 +24.7% | $235,593 +25.7% |
| 2021 | $1,918 +20.2% | $187,370 +14.6% |
| 2020 | $1,596 | $163,450 |
| 2019 | $1,596 | $163,450 |
| 2018 | $1,596 -24.1% | $163,450 +2.4% |
| 2017 | $2,102 | $159,590 |
| 2016 | $2,102 | $159,590 |
| 2015 | $2,102 | $159,590 |
| 2014 | $2,102 -0.9% | $159,590 -15.5% |
| 2013 | $2,121 | $188,850 |
| 2012 | $2,121 | $188,850 |
| 2011 | $2,121 | $188,850 |
| 2010 | $2,121 -9.1% | $188,850 -1.6% |
| 2009 | $2,333 +7.7% | $191,837 |
| 2008 | $2,166 | $191,837 |
| 2007 | $2,166 +9.1% | $191,837 |
| 2006 | $1,985 +1.2% | $191,837 +23.3% |
| 2005 | $1,961 | $155,604 |
| 2001 | -- | $155,604 |
Find assessor info on the county website
Monthly payment
Est. payment
Payment breakdown
Explore the cost of this home by adjusting the details. Changes won't be saved.Climate risks
Neighborhood: 28546
Nearby schools
Schools provided by the listing agent
- Elementary: Bell Fork
- Middle: Hunters Creek
- High: White Oak
Source: Hive MLS. This data may not be complete. We recommend contacting the local school district to confirm school assignments for this home.
Similar homes
- $375,0004 bd3 ba2.6k sqft1112 Huff Drive, Jacksonville, NC 28546For Sale

 MLS ID #100603438, Jason Bryan, Terri Alphin Smith & Co. Hive MLS
 - $334,9994 bd3 ba2k sqft125 Dockside Drive, Jacksonville, NC 28546For Sale
 MLS ID #100577391, Rachel Love, Coldwell Banker Sea Coast Advantage. Hive MLS
 - $345,0004 bd3 ba2.2k sqft930 Commons Drive N, Jacksonville, NC 28546For Sale
 MLS ID #100594641, Shannon Damiano, Carolina Real Estate Group. Hive MLS
 - $281,5004 bd3 ba1.7k sqft100 W Cameron Court, Jacksonville, NC 28546For Sale
 MLS ID #100594482, Darsha Funk, HomeSmart Connections. Hive MLS
 - $299,0004 bd2 ba1.8k sqft900 Welsh Lane, Jacksonville, NC 28546For SaleMLS ID #100592640, Meredith & Matt Team Johnson, RE/MAX Ocean Properties. Hive MLS
- $305,0003 bd3 ba1.7k sqft709 Jasmine Lane, Jacksonville, NC 28546For SaleMLS ID #100601546, Diane M Castro-Perez, Coldwell Banker Sea Coast Advantage-Hampstead. Hive MLS
- $299,9005 bd2 ba2k sqft120 Silver Leaf Drive, Jacksonville, NC 28546For SaleMLS ID #100592467, Kamila Swinson, Terri Alphin Smith & Co. Hive MLS
- $344,9004 bd3 ba2.1k sqft328 Aquamarine Circle, Jacksonville, NC 28546For SaleMLS ID #100595223, Brea Ogunyemi, CENTURY 21 Champion Real Estate. Hive MLS
- $329,9004 bd3 ba1.8k sqft413 Little Creek Court, Jacksonville, NC 28546For SaleMLS ID #100602435, Gabrielle Hunte, Carolina Real Estate Group. Hive MLS
- $269,0004 bd3 ba1.7k sqft103 Allen Place, Jacksonville, NC 28546For SaleMLS ID #100601352, Brandon W Cox, REAL Broker LLC. Hive MLS
- $323,9004 bd3 ba1.8k sqft184 Audubon Drive, Jacksonville, NC 28546For SaleMLS ID #100593653, Lisa H Myers, Century 21 Vanguard. Hive MLS
- $299,0004 bd3 ba1.7k sqft108 Yellowwood Drive, Jacksonville, NC 28546For SaleMLS ID #100593904, Kimberly Le Estrada, REAL Broker LLC. Hive MLS
- $353,0004 bd3 ba2.2k sqft840 Dynasty Drive, Jacksonville, NC 28546For SaleMLS ID #100587429, Patience Swamotz, Keller Williams Innovate - Jax. Hive MLS
- $329,9003 bd3 ba2.3k sqft220 Edgewood Drive, Jacksonville, NC 28546For SaleMLS ID #100585035, Karen Stewart, NextHome Cape Fear - Jacksonville. Hive MLS
- $260,0004 bd2 ba1.5k sqft103 Butternut Circle, Jacksonville, NC 28546For SaleMLS ID #100595863, Kylee Verhoff, Anchor & Co. of Eastern North Carolina. Hive MLS
- $330,0003 bd2 ba2.1k sqft520 New Hanover Trail, Jacksonville, NC 28546For SaleMLS ID #100587452, Ronda Scott, RE/MAX Homestead Swansboro. Hive MLS
- $333,0004 bd3 ba2k sqft710 Radiant Drive, Jacksonville, NC 28546For SaleMLS ID #100598914, Jared Raisor, Terri Alphin Smith & Co. Hive MLS
- $262,0003 bd2 ba1.3k sqft105 Cherrywood Court, Jacksonville, NC 28546For SaleMLS ID #100595142, Heather Rossiter, eXp Realty. Hive MLS
- $350,0003 bd3 ba2.3k sqft300 Walkens Woods Lane, Jacksonville, NC 28546For SaleMLS ID #100577476, Arlene D Bethell, Redfin Corporation. Hive MLS
- $265,0003 bd2 ba1.5k sqft423 Jasmine Lane, Jacksonville, NC 28546For SaleMLS ID #100565637, Alexis Sypniewski, Realty One Group Affinity. Hive MLS
