Welcome to the Commons of Radish Farms, where comfort meets convenience! Step inside this charming home, starting with a welcoming foyer that leads to a one-car garage. The main level features a living and dining combination that could be setup as an extended living room, a bright kitchen with a dining area, and sliding doors that open to a private patio with serene views of the tree-lined backyard—perfect for relaxation or entertaining. Upstairs, the primary bedroom offers a private ensuite bath, complemented by two additional bedrooms and a shared bathroom, providing plenty of space for family or guests. This home is a blank canvas, ready for you to add your personal touch! Residents enjoy access to fantastic community amenities, including a fitness center, walking paths, a playground, and a gazebo just steps away. Located a short drive from local shops and close enough for a beach getaway, this home offers the perfect blend of quiet living and nearby attractions. Don’t miss your chance—homes in this sought-after community are rare! Schedule your tour today and make this your new home!
Sold for $245,000
$245,000
103 E Bourne Way #12-2, Millsboro, DE 19966
3beds
1,579sqft
Townhouse
Built in 2008
-- sqft lot
$253,900 Zestimate®
$155/sqft
$2,211 Estimated rent
Home value
$253,900
$236,000 - $272,000
$2,211/mo
Zestimate® history
Owner options
List your home for rent
$2,211/mo
Rent Zestimate®
Find your next renter with Zillow Rental Manager. Plus, with online applications, you can quickly screen prospective tenants – for free.
$2,211/mo
Rent Zestimate®
Refinance and save
$1,663/mo
Est. payment
Refinancing to a lower rate could help reduce your monthly payments and save thousands over the life of the loan.
$1,663/mo
Est. payment
Explore your selling options
Work with a Zillow partner agent
Leverage their expertise and Zillow's premium Showcase listings to get your home seen by more buyers.
Get startedList with your own agent
Get your home in front of millions of buyers by listing it on Zillow.
Learn how to do itSell it yourself
Take full control of how buyers see your home on Zillow by listing For Sale by Owner (FSBO).
List your homeWhat's special
Tree-lined backyardDining areaAdditional bedroomsSliding doorsShared bathroomLiving and dining combinationBright kitchen
Zillow last checked:
Listing updated:
Listed by:
Nitan Soni 302-747-3333,
Northrop Realty,
Listing Team: Nitan Soni Group
Bought with:
SUZANNE MACNAB, RS-0012856
RE/MAX Coastal
Source: Bright MLS,MLS#: DESU2069484
Facts & features
Interior
Bedrooms & bathrooms
- Bedrooms: 3
- Bathrooms: 3
- Full bathrooms: 2
- 1/2 bathrooms: 1
- Main level bathrooms: 1
Rooms
- Room types: Living Room, Dining Room, Primary Bedroom, Bedroom 2, Bedroom 3, Kitchen, Foyer, Breakfast Room, Laundry
Basement
- Area: 0
Heating
- Heat Pump, Programmable Thermostat, Electric
Cooling
- Central Air, Programmable Thermostat, Electric
Appliances
- Included: Microwave, Built-In Range, Dishwasher, Disposal, Dryer, Exhaust Fan, Freezer, Ice Maker, Oven/Range - Electric, Refrigerator, Washer, Water Heater
- Laundry: Upper Level, Laundry Room
Features
- Breakfast Area, Ceiling Fan(s), Combination Kitchen/Dining, Dining Area, Floor Plan - Traditional, Primary Bath(s), Recessed Lighting, Walk-In Closet(s), Dry Wall, 9'+ Ceilings
- Flooring: Carpet, Vinyl
- Doors: Six Panel, Sliding Glass
- Windows: Double Hung, Double Pane Windows, Screens, Vinyl Clad, Window Treatments
- Has basement: No
- Has fireplace: No
Interior area
- Total structure area: 1,579
- Total interior livable area: 1,579 sqft
- Finished area above ground: 1,579
- Finished area below ground: 0
Property
Parking
- Total spaces: 2
- Parking features: Garage Faces Front, Inside Entrance, Asphalt, Attached, Driveway, Parking Lot
- Attached garage spaces: 1
- Uncovered spaces: 1
Accessibility
- Accessibility features: None
Features
- Levels: Two
- Stories: 2
- Patio & porch: Patio
- Exterior features: Play Equipment, Play Area, Street Lights
- Pool features: Community
- Has view: Yes
- View description: Street
Lot
- Features: Backs to Trees, Front Yard, Interior Lot, Landscaped, Level, Rear Yard
Details
- Additional structures: Above Grade, Below Grade
- Parcel number: 13320.0046.00122
- Zoning: TN
- Special conditions: Standard
Construction
Type & style
- Home type: Townhouse
- Architectural style: Traditional
- Property subtype: Townhouse
Materials
- Vinyl Siding
- Foundation: Slab
- Roof: Architectural Shingle,Asphalt,Pitched
Condition
- New construction: No
- Year built: 2008
Utilities & green energy
- Sewer: Public Sewer
- Water: Public
Community & HOA
Community
- Features: Pool
- Security: Main Entrance Lock, Smoke Detector(s)
- Condo and coop fee: $300 quarterly
- Subdivision: The Commons At Radish Farm
HOA
- Has HOA: Yes
- Amenities included: Clubhouse, Pool, Common Grounds
- Services included: Common Area Maintenance
- HOA fee: $560 annually
- HOA name: TIDEWATER PROPERTY MANAGEMENT
Location
- Region: Millsboro
Financial & listing details
- Price per square foot: $155/sqft
- Annual tax amount: $832
- Date on market: 10/10/2024
- Listing agreement: Exclusive Right To Sell
- Listing terms: Cash,Conventional,VA Loan
- Ownership: Condominium
Price history
| Date | Event | Price |
|---|---|---|
| 12/13/2024 | Sold | $245,000-3.9%$155/sqft |
Source:  Bright MLS #DESU2069484 Report a problem Bright MLS #DESU2069484 Report a problem | ||
| 12/12/2024 | Pending sale | $255,000$161/sqft |
Source: Bright MLS #DESU2069484 Report a problem | ||
| 10/30/2024 | Contingent | $255,000$161/sqft |
Source: Bright MLS #DESU2069484 Report a problem | ||
| 10/10/2024 | Listed for sale | $255,000$161/sqft |
Source: Bright MLS #DESU2069484 Report a problem | ||
Public tax history
Tax history is unavailable.
Neighborhood: 19966
Nearby homes
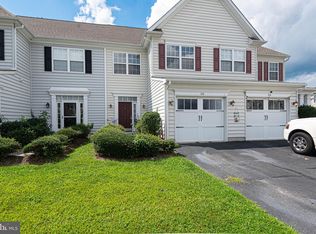
- $270,0003 bd3 ba1.6k sqft116 E Bourne Way #5, Millsboro, DE 19966Sold
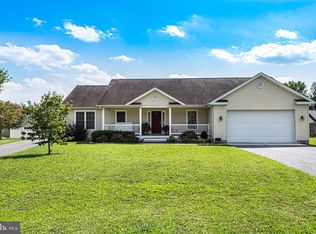
- $353,6003 bd2 ba1.9k sqft116 E Bourne Way, Millsboro, DE 19966Off Market
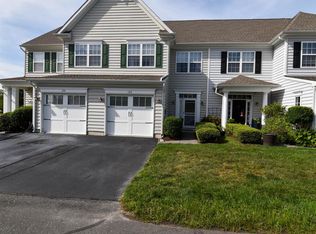
- $280,0003 bd3 ba1.8k sqft122 E Bourne Way #102, Millsboro, DE 19966Sold
- $282,2003 bd3 ba1.9k sqft117 Bourne Way #113, Millsboro, DE 19966Off Market
- $310,1003 bd-- ba2.3k sqft121 E Bourne Way, Millsboro, DE 19966Off Market
- $310,0003 bd4 ba1.6k sqft123 E Bourne Way UNIT 11-6, Millsboro, DE 19966Sold
- $285,9003 bd4 ba2.2k sqft105 E Bourne Way, Millsboro, DE 19966Sold
- $413,1003 bd-- ba2.1k sqft25382 Radish Rd, Millsboro, DE 19966Off Market
Nearby schools
GreatSchools rating
- 6/10East Millsboro Elementary SchoolGrades: K-5Distance: 1.2 mi
- 4/10Millsboro Middle SchoolGrades: 6-8Distance: 1 mi
- 3/10Sussex Central High SchoolGrades: 9-12Distance: 3.7 mi
Schools provided by the listing agent
- Elementary: East Millsboro
- Middle: Millsboro
- High: Sussex Central
- District: Indian River
Source: Bright MLS. This data may not be complete. We recommend contacting the local school district to confirm school assignments for this home.


Get pre-qualified for a loan
At Zillow Home Loans, we can pre-qualify you in as little as 5 minutes with no impact to your credit score.An equal housing lender. NMLS #10287.
Sell for more on Zillow
Get a Zillow Showcase℠ listing at no additional cost and you could sell for .
$253,900
2% more
+$5,078
With Zillow Showcase(estimated)
$258,978
- Delaware
- Sussex County
- Millsboro
- 19966
- 103 E Bourne Way Unit 12-2
Nearby cities
Nearby zip codes
Other Millsboro Topics
