Welcome home to easy, low-maintenance living at the Commons at Radish Farm! This charming three-bedroom townhome offers the benefits of an open-concept floor plan with a great room, spacious, eat-in kitchen with a rear patio ideal for grilling out, relaxation or entertaining! The second floor boasts a huge primary bedroom with en-suite bathroom and a walk-in closet. Conveniently located on the bedroom level is a utility room with washer/dryer included and a second bedroom and full bathroom. For the ultimate in privacy for guests or family members, there is third floor loft area utilized as a bedroom and separate family room, which also includes a third full bathroom with a tub/shower combination ( a closet could easily be added; if interested, please ask!) This bonus space is over 400 sf and could easily be used as a home office, hobby room or whatever your heart desires! 105 E. Bourne Way has been lovingly cared-for by the original owner who built new with award-winning Anderson Homes. While they have enjoyed this as a second home/vacation retreat for many years, it could easily be your primary residence if you choose to relocate to Sussex County featuring beautiful beaches, low tax burden and more! If you are looking for a home that is truly MOVE-IN READY with close access to shopping, recreation and all major highways, this is the home for you! Please note that CONDO & HOA dues include Common area & clubhouse maintenance, Lawn care & maintenance, Insurance for all common areas, road maintenance, trash removal, snow removal to insure peace of mind.Seller is offering $2,500 incentive to Buyer at closing! Don’t miss out! Call to make your appointment today!
Sold for $285,900
$285,900
105 E Bourne Way, Millsboro, DE 19966
3beds
2,200sqft
Townhouse
Built in 2007
-- sqft lot
$285,000 Zestimate®
$130/sqft
$2,167 Estimated rent
Home value
$285,000
$271,000 - $299,000
$2,167/mo
Zestimate® history
Owner options
List your home for rent
$2,167/mo
Rent Zestimate®
Find your next renter with Zillow Rental Manager. Plus, with online applications, you can quickly screen prospective tenants – for free.
$2,167/mo
Rent Zestimate®
Refinance and save
$2,332/mo
Est. payment
Refinancing to a lower rate could help reduce your monthly payments and save thousands over the life of the loan.
$2,332/mo
Est. payment
Explore your selling options
Work with a Zillow partner agent
Leverage their expertise and Zillow's premium Showcase listings to get your home seen by more buyers.
Get startedList with your own agent
Get your home in front of millions of buyers by listing it on Zillow.
Learn how to do itSell it yourself
Take full control of how buyers see your home on Zillow by listing For Sale by Owner (FSBO).
List your homeWhat's special
Walk-in closetSpacious eat-in kitchen
Zillow last checked:
Listing updated:
Listed by:
Nancy Fleming 302-740-5991,
Compass,
Co-Listing Agent: Taylor Wardlow 301-509-2762,
Compass RE
Bought with:
Beatrice Maggio, RS0038332
JACK LINGO MILLSBORO
Source: Bright MLS,MLS#: DESU2099830
Facts & features
Interior
Bedrooms & bathrooms
- Bedrooms: 3
- Bathrooms: 4
- Full bathrooms: 3
- 1/2 bathrooms: 1
- Main level bathrooms: 1
Rooms
- Room types: Living Room, Bedroom 2, Bedroom 3, Kitchen, Breakfast Room, Bedroom 1, Bathroom 1, Bathroom 2, Bathroom 3, Half Bath
Bedroom 1
- Level: Upper
Bedroom 2
- Level: Upper
Bedroom 3
- Level: Upper
Bathroom 1
- Level: Upper
Bathroom 2
- Level: Upper
Bathroom 3
- Level: Upper
Breakfast room
- Features: Ceiling Fan(s)
- Level: Main
Half bath
- Level: Main
Kitchen
- Features: Flooring - Engineered Wood, Countertop(s) - Solid Surface
- Level: Main
Living room
- Features: Recessed Lighting
- Level: Main
Heating
- Heat Pump, Electric
Cooling
- Central Air, Electric
Appliances
- Included: Electric Water Heater
Features
- 9'+ Ceilings, Dry Wall
- Flooring: Ceramic Tile, Hardwood, Carpet
- Has basement: No
- Has fireplace: No
Interior area
- Total structure area: 2,200
- Total interior livable area: 2,200 sqft
- Finished area above ground: 2,200
- Finished area below ground: 0
Property
Parking
- Total spaces: 3
- Parking features: Garage Faces Front, Garage Door Opener, Driveway, Attached
- Attached garage spaces: 1
- Uncovered spaces: 2
- Details: Garage Sqft: 190
Accessibility
- Accessibility features: None
Features
- Levels: Three
- Stories: 3
- Pool features: None
- Has view: Yes
- View description: Trees/Woods
Lot
- Features: Middle Of Block
Details
- Additional structures: Above Grade, Below Grade
- Parcel number: 13320.0046.00123
- Zoning: TN
- Special conditions: Standard
Construction
Type & style
- Home type: Townhouse
- Architectural style: Traditional
- Property subtype: Townhouse
Materials
- Vinyl Siding
- Foundation: Slab
- Roof: Architectural Shingle
Condition
- Excellent
- New construction: No
- Year built: 2007
Details
- Builder model: St. Andrews
- Builder name: Anderson Homes
Utilities & green energy
- Sewer: Public Sewer
- Water: Public
Community & HOA
Community
- Condo and coop fee: $315 quarterly
- Subdivision: The Commons At Radish Farm
HOA
- Has HOA: Yes
- Amenities included: Recreation Facilities
- Services included: Maintenance Grounds, Sewer, Trash, Water
- HOA fee: $660 annually
- HOA name: COMMONS AT RADISH FARM
Location
- Region: Millsboro
Financial & listing details
- Price per square foot: $130/sqft
- Tax assessed value: $241,100
- Annual tax amount: $1,616
- Date on market: 11/1/2025
- Listing agreement: Exclusive Right To Sell
- Listing terms: Cash,Conventional
- Inclusions: All Window Shades / Blinds + Appliances
- Exclusions: Some Curtains / Valances
- Ownership: Condominium
Price history
| Date | Event | Price |
|---|---|---|
| 5/18/2026 | Sold | $285,900-1.4%$130/sqft |
Source:  Bright MLS #DESU2099830 Report a problem Bright MLS #DESU2099830 Report a problem | ||
| 5/1/2026 | Pending sale | $289,900$132/sqft |
Source: Bright MLS #DESU2099830 Report a problem | ||
| 4/16/2026 | Contingent | $289,900$132/sqft |
Source: Bright MLS #DESU2099830 Report a problem | ||
| 2/26/2026 | Price change | $289,900-3.3%$132/sqft |
Source: Bright MLS #DESU2099830 Report a problem | ||
| 2/22/2026 | Listed for sale | $299,900$136/sqft |
Source: Bright MLS #DESU2099830 Report a problem | ||
| 2/11/2026 | Contingent | $299,900$136/sqft |
Source: Bright MLS #DESU2099830 Report a problem | ||
| 11/1/2025 | Listed for sale | $299,900$136/sqft |
Source: Bright MLS #DESU2099830 Report a problem | ||
Public tax history
| Year | Property taxes | Tax assessment |
|---|---|---|
| 2025 | $515 -45.3% | $120,550 +429.9% |
| 2024 | $941 +0.1% | $22,750 |
| 2023 | $940 +1.6% | $22,750 |
| 2022 | $924 +3.1% | $22,750 |
| 2021 | $897 +4.8% | $22,750 |
| 2020 | $856 +4.8% | $22,750 +4.4% |
| 2019 | $816 -4.2% | $21,800 -4.2% |
| 2018 | $852 -1% | $22,750 +2.2% |
| 2017 | $860 +15.1% | $22,250 |
| 2016 | $747 -3% | $22,250 |
| 2015 | $770 +1.5% | $22,250 |
| 2014 | $759 -1.1% | $22,250 |
| 2013 | $767 +4% | $22,250 |
| 2012 | $737 +1% | $22,250 |
| 2011 | $730 | $22,250 |
| 2010 | $730 +0.4% | $22,250 |
| 2009 | $727 | $22,250 |
| 2008 | -- | -- |
Find assessor info on the county website
Neighborhood: 19966
Nearby homes
- $337,5003 bd3 ba2.6k sqft101 E Bourne Way, Millsboro, DE 19966Sold

- $245,0003 bd3 ba1.5k sqft103 E Bourne Way #12-2, Millsboro, DE 19966Sold

- $270,0003 bd3 ba1.6k sqft116 E Bourne Way #5, Millsboro, DE 19966Sold
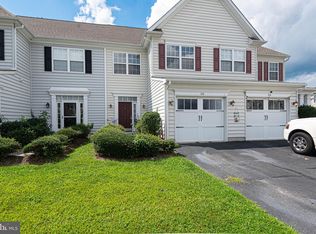
- $355,9003 bd2 ba1.9k sqft116 E Bourne Way, Millsboro, DE 19966Off Market
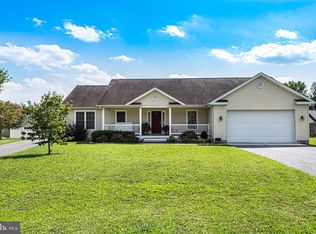
- $280,0003 bd3 ba1.8k sqft122 E Bourne Way #102, Millsboro, DE 19966Sold
- $305,0004 bd4 ba2.4k sqft109 E Bourne Way, Millsboro, DE 19966Sold
- $343,7002 bd-- ba1.3k sqft27950 Home Farm Dr, Millsboro, DE 19966Off Market
- $468,5003 bd2 ba2.7k sqft314 Amberly Ct, Millsboro, DE 19966Off Market
Nearby schools
GreatSchools rating
- 6/10East Millsboro Elementary SchoolGrades: K-5Distance: 1.2 mi
- 4/10Millsboro Middle SchoolGrades: 6-8Distance: 1 mi
- 3/10Sussex Central High SchoolGrades: 9-12Distance: 3.8 mi
Schools provided by the listing agent
- Middle: Indian River
- High: Indian River
- District: Indian River
Source: Bright MLS. This data may not be complete. We recommend contacting the local school district to confirm school assignments for this home.


Get pre-qualified for a loan
At Zillow Home Loans, we can pre-qualify you in as little as 5 minutes with no impact to your credit score.An equal housing lender. NMLS #10287.
Sell for more on Zillow
Get a Zillow Showcase℠ listing at no additional cost and you could sell for .
$285,000
2% more
+$5,700
With Zillow Showcase(estimated)
$290,700
- Delaware
- Sussex County
- Millsboro
- 19966
- 105 E Bourne Way
Nearby cities
Nearby zip codes
Other Millsboro Topics
