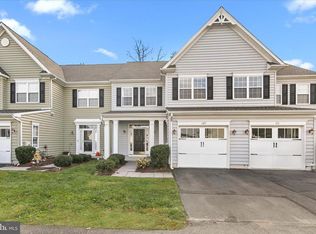
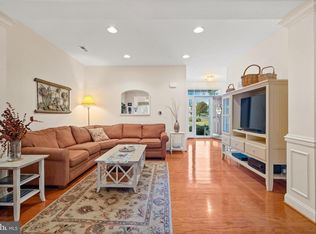
Welcome to 101 E Bourne Way, a stunning townhouse nestled in the heart of Millsboro, DE. This spacious residence spans 2,650 square feet, offering an inviting and versatile layout perfect for modern living. As you step inside, you're greeted by an expansive living area that seamlessly flows into a beautifully designed kitchen, ideal for both casual meals and entertaining guests. The kitchen boasts ample counter space and cabinetry, catering to all your culinary needs. A well-appointed half bathroom on the main level adds to the functionality of this charming townhouse. The property also includes a versatile outdoor space, perfect for enjoying the pleasant Delaware weather. The home features three generously sized bedrooms, providing plenty of space for relaxation and personalization. The primary suite offers a private retreat with an en-suite bathroom, creating a serene escape at the end of a long day. Two additional bedrooms and a full bathroom complete the upper level, ensuring comfort and convenience for all occupants. As a bonus walk up to the third floor well you will find an incredible private loft space with sliding glass doors to your amazing roof deck! Enjoy watching the stars at night or just sitting out on a hot summer day while sipping on lemonade! Located in a vibrant community, this townhouse provides easy access to a variety of local amenities, including shopping, dining, and recreational opportunities. Whether you're seeking a cozy place to call home or a stylish space to entertain, 101 E Bourne Way offers the perfect blend of comfort and convenience. Don't miss the opportunity to make this delightful townhouse your own. Schedule a viewing today and experience the charm and elegance of this Millsboro gem.
Sold for $337,500
$337,500
101 E Bourne Way, Millsboro, DE 19966
3beds
2,650sqft
Townhouse
Built in 2007
-- sqft lot
$335,700 Zestimate®
$127/sqft
$2,157 Estimated rent
Home value
$335,700
$309,000 - $366,000
$2,157/mo
Zestimate® history
Owner options
List your home for rent
$2,157/mo
Rent Zestimate®
Find your next renter with Zillow Rental Manager. Plus, with online applications, you can quickly screen prospective tenants – for free.
$2,157/mo
Rent Zestimate®
Refinance and save
$1,665/mo
Est. payment
Refinancing to a lower rate could help reduce your monthly payments and save thousands over the life of the loan.
$1,665/mo
Est. payment
Explore your selling options
Work with a Zillow partner agent
Leverage their expertise and Zillow's premium Showcase listings to get your home seen by more buyers.
Get startedList with your own agent
Get your home in front of millions of buyers by listing it on Zillow.
Learn how to do itSell it yourself
Take full control of how buyers see your home on Zillow by listing For Sale by Owner (FSBO).
List your homeWhat's special
Versatile outdoor spaceAmazing roof deckIncredible private loft spaceGenerously sized bedroomsBeautifully designed kitchen
Zillow last checked:
Listing updated:
Listed by:
MICHAEL KENNEDY 302-381-7001,
Compass
Bought with:
Donna Girod, R3-0020405
The Lisa Mathena Group, Inc.
Source: Bright MLS,MLS#: DESU2078456
Facts & features
Interior
Bedrooms & bathrooms
- Bedrooms: 3
- Bathrooms: 3
- Full bathrooms: 2
- 1/2 bathrooms: 1
- Main level bathrooms: 1
Basement
- Area: 0
Heating
- Forced Air, Electric, Propane
Cooling
- Central Air, Electric
Appliances
- Included: Dishwasher, Disposal, Oven/Range - Electric, Refrigerator, Electric Water Heater
Features
- Open Floorplan, Primary Bath(s), Recessed Lighting
- Flooring: Carpet
- Has basement: No
- Has fireplace: No
Interior area
- Total structure area: 2,650
- Total interior livable area: 2,650 sqft
- Finished area above ground: 2,650
- Finished area below ground: 0
Property
Parking
- Total spaces: 3
- Parking features: Garage Faces Front, Inside Entrance, Attached, Driveway
- Attached garage spaces: 1
- Uncovered spaces: 2
Accessibility
- Accessibility features: None
Features
- Levels: Two
- Stories: 2
- Pool features: None
Details
- Additional structures: Above Grade, Below Grade
- Parcel number: 13320.0046.001DEC
- Zoning: TN
- Special conditions: Standard
Construction
Type & style
- Home type: Townhouse
- Architectural style: Coastal,Traditional
- Property subtype: Townhouse
Materials
- Vinyl Siding
- Foundation: Slab
Condition
- New construction: No
- Year built: 2007
Utilities & green energy
- Electric: 200+ Amp Service
- Sewer: Public Sewer
- Water: Public
- Utilities for property: Underground Utilities
Community & HOA
Community
- Security: Smoke Detector(s)
- Condo and coop fee: $250 quarterly
- Subdivision: The Commons At Radish Farm
HOA
- Has HOA: Yes
- Amenities included: Clubhouse, Tot Lots/Playground, Common Grounds
- Services included: Common Area Maintenance, Maintenance Grounds, Trash
- HOA fee: $145 quarterly
Location
- Region: Millsboro
Financial & listing details
- Price per square foot: $127/sqft
- Tax assessed value: $263,500
- Annual tax amount: $1,698
- Date on market: 3/13/2025
- Listing agreement: Exclusive Right To Sell
- Ownership: Condominium
Price history
| Date | Event | Price |
|---|---|---|
| 6/25/2025 | Sold | $337,500-2.2%$127/sqft |
Source:  Bright MLS #DESU2078456 Report a problem Bright MLS #DESU2078456 Report a problem | ||
| 6/16/2025 | Pending sale | $344,999$130/sqft |
Source: Bright MLS #DESU2078456 Report a problem | ||
| 5/6/2025 | Contingent | $344,999$130/sqft |
Source: Bright MLS #DESU2078456 Report a problem | ||
| 3/13/2025 | Listed for sale | $344,999+59.7%$130/sqft |
Source: Bright MLS #DESU2078456 Report a problem | ||
| 3/24/2020 | Sold | $216,000$82/sqft |
Source: Public Record Report a problem | ||
Public tax history
| Year | Property taxes | Tax assessment |
|---|---|---|
| 2025 | $575 -44.9% | $131,750 +434.5% |
| 2024 | $1,043 +0.1% | $24,650 |
| 2023 | $1,042 +4% | $24,650 |
| 2022 | $1,002 +3.1% | $24,650 |
| 2021 | $972 +4.8% | $24,650 +1.9% |
| 2020 | $927 +2.3% | $24,200 |
| 2019 | $906 -1.8% | $24,200 -1.8% |
| 2018 | $923 -1% | $24,650 |
| 2017 | $932 +12.5% | $24,650 |
| 2016 | $828 -3% | $24,650 |
| 2015 | $854 +1.5% | $24,650 |
| 2014 | $841 -1.1% | $24,650 |
| 2013 | $850 +4% | $24,650 |
| 2012 | $817 +1% | $24,650 |
| 2011 | $809 | $24,650 |
| 2010 | $809 +0.4% | $24,650 |
| 2009 | $805 | $24,650 |
| 2008 | -- | -- |
Find assessor info on the county website
Neighborhood: 19966
Nearby homes
- $305,0004 bd4 ba2.4k sqft109 E Bourne Way, Millsboro, DE 19966Sold
- $343,7002 bd-- ba1.3k sqft27950 Home Farm Dr, Millsboro, DE 19966Off Market

- $285,9003 bd4 ba2.2k sqft105 E Bourne Way, Millsboro, DE 19966Sold
- $343,9003 bd-- ba1.7k sqft27948 Home Farm Dr, Millsboro, DE 19966Off Market
- $305,0003 bd2 ba975 sqft27946 Home Farm Dr, Millsboro, DE 19966Pending
- $346,8003 bd-- ba1.7k sqft27944 Home Farm Dr, Frankford, DE 19966Off Market
- $471,7003 bd2 ba2.7k sqft314 Amberly Ct, Millsboro, DE 19966Off Market
- $245,0003 bd3 ba1.5k sqft103 E Bourne Way #12-2, Millsboro, DE 19966Sold
Nearby schools
GreatSchools rating
- 6/10East Millsboro Elementary SchoolGrades: K-5Distance: 1.2 mi
- 4/10Millsboro Middle SchoolGrades: 6-8Distance: 1 mi
- 3/10Sussex Central High SchoolGrades: 9-12Distance: 3.8 mi
Schools provided by the listing agent
- District: Indian River
Source: Bright MLS. This data may not be complete. We recommend contacting the local school district to confirm school assignments for this home.


Get pre-qualified for a loan
At Zillow Home Loans, we can pre-qualify you in as little as 5 minutes with no impact to your credit score.An equal housing lender. NMLS #10287.
Sell for more on Zillow
Get a Zillow Showcase℠ listing at no additional cost and you could sell for .
$335,700
2% more
+$6,714
With Zillow Showcase(estimated)
$342,414
- Delaware
- Sussex County
- Millsboro
- 19966
- 101 E Bourne Way
Nearby cities
Nearby zip codes
Other Millsboro Topics
