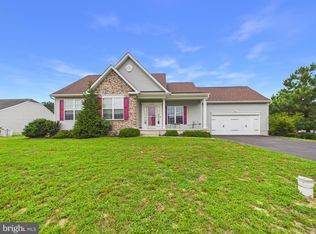
Are you looking for an affordable one floor living home minutes to the beach around $300K? Discover the charm of this well maintained ranch-style home nestled in the desirable Homestead community with low taxes and low HOA fees. As you walk up to the front door you'll notice the beautiful landscaped front yard and the long driveway. Step inside the open-concept family room, which features a vaulted ceiling, ceiling fan, and durable LVP flooring that extends throughout the home. The dining room flows seamlessly into the kitchen which features a well-appointed with a convenient pantry, making meal preparation and organization a breeze. The combination dining and living area creates an ideal space for entertaining, while the family room off the kitchen ensures everyone can gather comfortably. Down the hallway you'll find 3 bedrooms with LVP flooring and 1.5 baths along with a washer/dryer combo set. Looking for privacy? The backyard has a newer 4 ft. privacy fence (2025) backing to trees. The Clubhouse has a fitness room and the Community pool just a stone's throw away invites you to unwind and socialize on warm summer days creating a vibrant community atmosphere. Whether you're looking for your first home, vacation getaway, or an investor, don't miss the opportunity to make this delightful property your own. Schedule your private showing today and envision the possibilities that await! Minutes to shopping, dining, and the Delaware beaches, this home allows you the opportunity to enjoy all the pleasures of coastal living.
Pending
$305,000
27946 Home Farm Dr, Millsboro, DE 19966
3beds
975sqft
Single Family Residence
Built in 2010
6,970 Square Feet Lot
$-- Zestimate®
$313/sqft
$58/mo HOA
What's special
Beautiful landscaped front yardVaulted ceilingCeiling fanOpen-concept family roomLong driveway
- 64 days |
- 85 |
- 2 |
Likely to sell faster than
Zillow last checked:
Listing updated:
Listed by:
Joe Tortorella 302-563-5797,
EXP Realty, LLC 8885434829
Source: Bright MLS,MLS#: DESU2114320
Facts & features
Interior
Bedrooms & bathrooms
- Bedrooms: 3
- Bathrooms: 2
- Full bathrooms: 1
- 1/2 bathrooms: 1
- Main level bathrooms: 2
- Main level bedrooms: 3
Rooms
- Room types: Bedroom 1
Bedroom 1
- Level: Main
Heating
- Forced Air, Heat Pump, Electric
Cooling
- Central Air, Electric
Appliances
- Included: Electric Water Heater
- Laundry: Main Level
Features
- Attic, Ceiling Fan(s), Combination Dining/Living, Entry Level Bedroom, Family Room Off Kitchen, Bathroom - Tub Shower, Pantry
- Flooring: Luxury Vinyl
- Has basement: No
- Has fireplace: No
Interior area
- Total structure area: 975
- Total interior livable area: 975 sqft
- Finished area above ground: 975
- Finished area below ground: 0
Property
Parking
- Total spaces: 3
- Parking features: Driveway
- Uncovered spaces: 3
Accessibility
- Accessibility features: None
Features
- Levels: One
- Stories: 1
- Exterior features: Sidewalks, Street Lights
- Pool features: Community
- Fencing: Privacy
Lot
- Size: 6,970 Square Feet
- Dimensions: 60.00 x 100.00
- Features: Backs to Trees
Details
- Additional structures: Above Grade, Below Grade
- Parcel number: 13321.0047.00
- Zoning: TN
- Special conditions: Standard
Construction
Type & style
- Home type: SingleFamily
- Architectural style: Ranch/Rambler
- Property subtype: Single Family Residence
Materials
- Vinyl Siding
- Foundation: Crawl Space
Condition
- Very Good
- New construction: No
- Year built: 2010
Utilities & green energy
- Sewer: Public Sewer
- Water: Public
Community & HOA
Community
- Features: Pool
- Subdivision: Homestead
HOA
- Has HOA: Yes
- HOA fee: $350 semi-annually
Location
- Region: Millsboro
Financial & listing details
- Price per square foot: $313/sqft
- Tax assessed value: $254,300
- Annual tax amount: $543
- Date on market: 6/19/2026
- Listing agreement: Exclusive Right To Sell
- Listing terms: Cash,Conventional,FHA
- Ownership: Fee Simple
Estimated market value
Not available
Estimated sales range
Not available
$2,046/mo
Price history
| Date | Event | Price |
|---|---|---|
| 7/28/2026 | Pending sale | $305,000$313/sqft |
Source:  Bright MLS #DESU2114320 Report a problem Bright MLS #DESU2114320 Report a problem | ||
| 7/9/2026 | Contingent | $305,000$313/sqft |
Source: Bright MLS #DESU2114320 Report a problem | ||
| 6/19/2026 | Listed for sale | $305,000+121%$313/sqft |
Source: Bright MLS #DESU2114320 Report a problem | ||
| 7/17/2013 | Sold | $138,000$142/sqft |
Source: Public Record Report a problem | ||
Public tax history
| Year | Property taxes | Tax assessment |
|---|---|---|
| 2025 | $555 +0.3% | $127,150 +870.6% |
| 2024 | $554 +0.1% | $13,100 |
| 2023 | $553 +1.6% | $13,100 |
| 2022 | $544 +3% | $13,100 |
| 2021 | $528 +4.7% | $13,100 |
| 2020 | $505 | $13,100 |
| 2019 | $505 +0.4% | $13,100 |
| 2018 | $503 -0.9% | $13,100 |
| 2017 | $507 +12.2% | $13,100 |
| 2016 | $452 -2.9% | $13,100 |
| 2015 | $466 +1.5% | $13,100 |
| 2014 | $459 +1.6% | $13,100 |
| 2013 | $452 +3% | $13,100 |
| 2012 | $439 +71.4% | $13,100 |
| 2011 | $256 +212% | $13,100 +424% |
| 2010 | $82 +0.4% | $2,500 |
| 2009 | $82 | $2,500 |
| 2008 | -- | -- |
| 2007 | -- | -- |
| 2006 | -- | -- |
Find assessor info on the county website
Monthly payment
Est. payment
Payment breakdown
Explore the cost of this home by adjusting the details. Changes won't be saved.Climate risks
Neighborhood: 19966
Nearby schools
GreatSchools rating
- 6/10East Millsboro Elementary SchoolGrades: K-5Distance: 1.2 mi
- 4/10Millsboro Middle SchoolGrades: 6-8Distance: 1 mi
- 3/10Sussex Central High SchoolGrades: 9-12Distance: 3.8 mi
Schools provided by the listing agent
- District: Indian River
Source: Bright MLS. This data may not be complete. We recommend contacting the local school district to confirm school assignments for this home.
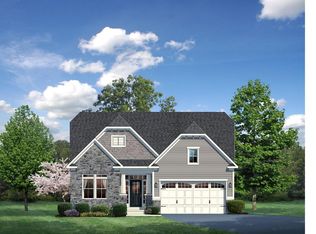
- $347,7003 bd-- ba1.7k sqft27944 Home Farm Dr, Frankford, DE 19966Off Market
- $334,4003 bd-- ba1.7k sqft27942 Home Farm Dr, Millsboro, DE 19966Off Market
- $348,6003 bd-- ba1.7k sqft27948 Home Farm Dr, Millsboro, DE 19966Off Market
- $380,9003 bd3 ba1.9k sqft27947 Home Farm Dr, Millsboro, DE 19966Off Market
- $480,4003 bd-- ba2.4k sqft27945 Home Farm Dr, Millsboro, DE 19966Off Market
- $305,0004 bd4 ba2.4k sqft109 E Bourne Way, Millsboro, DE 19966Sold
- $350,1002 bd-- ba1.3k sqft27950 Home Farm Dr, Millsboro, DE 19966Off Market
- $335,0003 bd4 ba2.5k sqft30043 Plantation Dr, Millsboro, DE 19966Sold
A local agent can set up tours, give advice and negotiate with sellers.
A local lender can help you make sure your offer is ready when you are.
Similar homes
- $294,0003 bd3 ba1.4k sqftNone Available, Millsboro, DE 19966For Sale
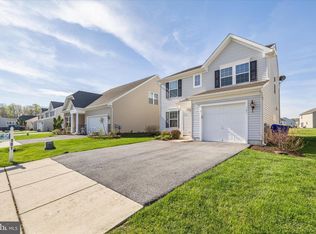
 MLS ID #DESU2109666, Brandon Scott, Long & Foster Real Estate, Inc.. Bright MLS
 - $335,0003 bd2 ba1.2k sqftNone Available, Millsboro, DE 19966For Sale
 MLS ID #DESU2118412, Cecilia Leone, Century 21 Emerald. Bright MLS
 - $325,0003 bd2 ba1.2k sqftNone Available, Millsboro, DE 19966For Sale
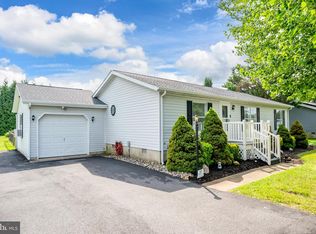 MLS ID #DESU2116254, Julie Gritton, Coldwell Banker Premier - Lewes. Bright MLS
 - $425,0003 bd2 ba1.3k sqftNone Available, Millsboro, DE 19966For Sale
 MLS ID #DESU2116888, Dustin Parker, The Parker Group. Bright MLS
 - $239,9992 bd2 ba1k sqftNone Available, Millsboro, DE 19966For SaleMLS ID #DESU2107362, Kelly Turner, Keller Williams Realty. Bright MLS
- $394,9903 bd2 ba1.3k sqftNone Available, Millsboro, DE 19966New ConstructionMLS ID #DESU2112944, Georgie Penny, Cape Realty. Bright MLS
- $340,0003 bd1 ba1.1k sqftNone Available, Millsboro, DE 19966For SaleMLS ID #DESU2102130, Brian Barrows, Monument Sotheby's International Realty. Bright MLS
- $453,0003 bd2 ba1.4k sqftNone Available, Millsboro, DE 19966For SaleMLS ID #DESU2116942, Candi Noyes, Coldwell Banker Realty. Bright MLS
- $320,0003 bd2 ba1k sqftNone Available, Seaford, DE 19973For SaleMLS ID #DESU2118274, Russell Griffin, Keller Williams Realty. Bright MLS
- $297,0002 bd2 ba1k sqftNone Available, Millsboro, DE 19966For SaleMLS ID #DESU2116472, Tammy Nichols, RE/MAX Advantage Realty. Bright MLS
- $294,5003 bd2 ba1.1k sqftNone Available, Millsboro, DE 19966For SaleMLS ID #DESU2112204, SEAN STEWARD, Century 21 Home Team Realty. Bright MLS
- $440,0003 bd2 ba1.4k sqftNone Available, Millsboro, DE 19966For SaleMLS ID #DESU2116436, Suzann Ruggerio Arms, Long & Foster Real Estate, Inc.. Bright MLS
- $350,0003 bd3 ba1.1k sqftBayshore, Millsboro, DE 19966For SaleMLS ID #DESU2117998, Dustin Oldfather, Compass. Bright MLS
- $250,0002 bd3 ba1.2k sqftNone Available, Millsboro, DE 19966For SaleMLS ID #DESU2114958, Vince DiPietro, Northrop Realty. Bright MLS
- $350,0002 bd2 ba1.2k sqftNone Available, Georgetown, DE 19947For SaleMLS ID #DESU2118272, Ketanya Moore, Maverick Realty, LLC. Bright MLS
- $359,9003 bd2 ba1k sqftNone Available, Dagsboro, DE 19939For SaleMLS ID #DESU2111724, Brian Hadley, Patterson-Schwartz-Hockessin. Bright MLS
- $439,9003 bd2 ba1.4k sqftNone Available, Millsboro, DE 19966For SaleMLS ID #DESU2117128, Barbara Blosser, Long & Foster Real Estate, Inc.. Bright MLS
- $299,0003 bd1 ba960 sqftNone Available, Ocean View, DE 19970For SaleMLS ID #DESU2115040, ANN RASKAUSKAS, BETHANY AREA REALTY LLC. Bright MLS
- $229,9992 bd2 ba900 sqftVillages At Millwood, Millsboro, DE 19966For SaleMLS ID #DESU2109380, Amanda Sweigert, Keller Williams Realty Delmarva. Bright MLS
- $325,0003 bd4 ba1.1k sqftNone Available, Millsboro, DE 19966For SaleMLS ID #DESU2106646, Sterling Townsend, Monument Sotheby's International Realty. Bright MLS
