Stunning custom Key West style architecture just a short walk to Flagler Avenue and the beach, two minutes from boat ramps and downtown Canal Street. Perfect location for easy access in either direction yet on a quiet street with occasional peeks of the river. Designed with luxury in mind including custom cabinetry, wine bar with InSinkErator insta hot/cold filtered water, additional custom china cabinet, natural stone countertops throughout, Thermador appliances including gas range and griddle, drawer microwave in center island, custom linear fireplace, master bath with soaking tub and steam shower, Italian porcelain in guest shower and rare Brazilian blue Bahia granite countertop, Minka Aire ceiling fans throughout, Curry and Company chandelier, wood look plank tile throughout, and custom shutters throughout. Large primary bedroom with Hunter Douglas blackout shades and walk in closet, plus 2 large guest rooms, first floor office/den designed with half bath access for another bedroom if preferred. Laundry room is on the second floor for ultimate convenience and plenty of storage throughout the home including 10x7 storage room under the stairs, attic storage over garage, and 6x3 pantry. Two serene decks to enjoy river and ocean breezes, surrounded by tropical landscaping and copper landscape lighting and uplighting. Raised seam galvanized metal roof just 3 years old, tankless Rinnai gas water heater, irrigation, invisible pet fence, new washer/dryer, two car garage plus long driveway for additional parking. If you prefer turnkey, furniture is negotiable and includes Hancock and Moore leather sofas, items from Lexington Tommy Bahama collection, Henredon master bedroom furntiure and more. Your NSB paradise awaits.
Closed
$1,100,000
103 E Circle Dr, New Smyrna Beach, FL 32169
3beds
2,460sqft
Single Family Residence, Residential
Built in 2016
4,791 Square Feet Lot
$1,045,600 Zestimate®
$447/sqft
$4,817 Estimated rent
Home value
$1,045,600
$972,000 - $1.12M
$4,817/mo
Zestimate® history
Owner options
List your home for rent
$4,817/mo
Rent Zestimate®
Find your next renter with Zillow Rental Manager. Plus, with online applications, you can quickly screen prospective tenants – for free.
$4,817/mo
Rent Zestimate®
Refinance and save
$7,478/mo
Est. payment
Refinancing to a lower rate could help reduce your monthly payments and save thousands over the life of the loan.
$7,478/mo
Est. payment
Explore your selling options
Work with a Zillow partner agent
Leverage their expertise and Zillow's premium Showcase listings to get your home seen by more buyers.
Get startedList with your own agent
Get your home in front of millions of buyers by listing it on Zillow.
Learn how to do itSell it yourself
Take full control of how buyers see your home on Zillow by listing For Sale by Owner (FSBO).
List your homeWhat's special
Custom linear fireplaceSerene decksWood look plank tileNatural stone countertopsHunter douglas blackout shadesGalvanized metal roofCustom shutters
Zillow last checked:
Listing updated:
Listed by:
Lindsey Baldwin 386-847-7454,
Magnolia Properties
Bought with:
non member
Nonmember office
Source: DBAMLS,MLS#: 1212115
Facts & features
Interior
Bedrooms & bathrooms
- Bedrooms: 3
- Bathrooms: 3
- Full bathrooms: 2
- 1/2 bathrooms: 1
Bedroom 1
- Description: Primary
- Level: Second
- Area: 224 Square Feet
- Dimensions: 14.00 x 16.00
Bedroom 2
- Level: Second
- Area: 216 Square Feet
- Dimensions: 12.00 x 18.00
Bedroom 3
- Level: Second
- Area: 216 Square Feet
- Dimensions: 12.00 x 18.00
Primary bathroom
- Level: Second
- Area: 224 Square Feet
- Dimensions: 14.00 x 16.00
Den
- Level: First
- Area: 154 Square Feet
- Dimensions: 11.00 x 14.00
Kitchen
- Level: First
- Area: 216 Square Feet
- Dimensions: 18.00 x 12.00
Living room
- Level: First
- Area: 324 Square Feet
- Dimensions: 18.00 x 18.00
Heating
- Central, Electric
Cooling
- Central Air, Electric
Appliances
- Included: Wine Cooler, Washer, Tankless Water Heater, Refrigerator, Microwave, Ice Maker, Gas Water Heater, Gas Range, Dryer, Disposal, Dishwasher
- Laundry: Upper Level
Features
- Built-in Features, Ceiling Fan(s), Kitchen Island, Pantry, Primary Bathroom -Tub with Separate Shower, Walk-In Closet(s)
- Flooring: Tile
- Doors: Impact Windows
- Number of fireplaces: 1
- Fireplace features: Gas
Interior area
- Total structure area: 3,328
- Total interior livable area: 2,460 sqft
Property
Parking
- Total spaces: 2
- Parking features: Garage, Garage Door Opener
- Garage spaces: 2
Features
- Levels: Two
- Stories: 2
- Patio & porch: Covered, Front Porch, Porch
- Fencing: Invisible
- Has view: Yes
- View description: Intracoastal
- Has water view: Yes
- Water view: Intracoastal
Lot
- Size: 4,791 Square Feet
- Dimensions: 50.0 ft x 100.0 ft
Details
- Parcel number: 740801000033
Construction
Type & style
- Home type: SingleFamily
- Property subtype: Single Family Residence, Residential
Materials
- Cement Siding
- Foundation: Raised, Slab
- Roof: Metal
Condition
- New construction: No
- Year built: 2016
Utilities & green energy
- Sewer: Public Sewer
- Water: Public
- Utilities for property: Cable Connected, Electricity Connected, Natural Gas Connected, Sewer Connected, Water Connected
Community & HOA
Community
- Subdivision: Venezia
HOA
- Has HOA: No
Location
- Region: New Smyrna Beach
Financial & listing details
- Price per square foot: $447/sqft
- Tax assessed value: $799,196
- Annual tax amount: $11,126
- Date on market: 4/14/2025
- Listing terms: Cash,Conventional
- Electric utility on property: Yes
Price history
| Date | Event | Price |
|---|---|---|
| 6/2/2025 | Pending sale | $1,195,000+8.6%$486/sqft |
Source:  DBAMLS #1212115 Report a problem DBAMLS #1212115 Report a problem | ||
| 5/30/2025 | Sold | $1,100,000-7.9%$447/sqft |
Source: DBAMLS #1212115 Report a problem | ||
| 5/8/2025 | Contingent | $1,195,000$486/sqft |
Source: DBAMLS #1212115 Report a problem | ||
| 5/8/2025 | Pending sale | $1,195,000$486/sqft |
Source:  Stellar MLS #NS1084518 Report a problem Stellar MLS #NS1084518 Report a problem | ||
| 4/11/2025 | Listed for sale | $1,195,000+189.7%$486/sqft |
Source: Stellar MLS #NS1084518 Report a problem | ||
| 9/12/2016 | Sold | $412,426$168/sqft |
Source: Public Record Report a problem | ||
Public tax history
| Year | Property taxes | Tax assessment |
|---|---|---|
| 2025 | $11,175 +0.4% | $799,196 +14.4% |
| 2024 | $11,127 +1.6% | $698,519 +3% |
| 2023 | $10,950 +4.3% | $678,174 +3% |
| 2022 | $10,494 | $658,421 +30.4% |
| 2021 | -- | $504,929 +1.3% |
| 2020 | $8,974 | $498,664 +22.1% |
| 2019 | $8,974 +30.6% | $408,261 +1.9% |
| 2018 | $6,870 +0.1% | $400,649 +2.1% |
| 2017 | $6,864 -0.9% | $392,408 +460.6% |
| 2016 | $6,925 +520.7% | $70,000 |
| 2015 | $1,116 +34.9% | $70,000 +86.7% |
| 2014 | $827 | $37,500 |
Find assessor info on the county website
Neighborhood: North Causeway
Nearby homes
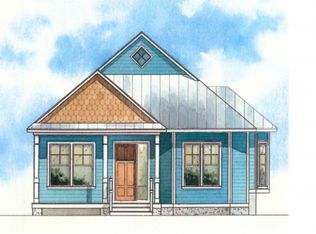
- $914,7003 bd2 ba2.4k sqft101 E Circle Dr, New Smyrna Beach, FL 32169Off Market
- $947,0003 bd2 ba2.5k sqft105 E Circle Dr, New Smyrna Beach, FL 32169Off Market
- $739,0003 bd3 ba2.6k sqft457 N Causeway, New Smyrna Beach, FL 32169Off Market
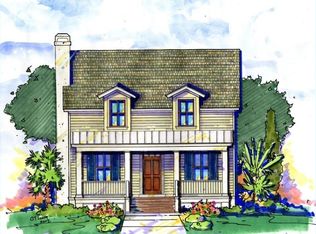
- $845,1003 bd3 ba2k sqft457 North Cswy, New Smyrna Beach, FL 32169Off Market
- $925,0003 bd3 ba2.4k sqft107 E Circle Dr, New Smyrna Beach, FL 32169Sold
- $935,6003 bd2 ba2.9k sqft455 North Cswy, New Smyrna Beach, FL 32169Off Market
- $1,049,0003 bd3 ba2.6k sqft459 N Causeway New, New Smyrna Beach, FL 32169Sold
- $1,049,0003 bd3 ba2.6k sqft459 N Causeway, New Smyrna Beach, FL 32169Sold
Nearby schools
GreatSchools rating
- 10/10Coronado Beach Elementary SchoolGrades: PK-5Distance: 3.1 mi
- 5/10New Smyrna Beach Middle SchoolGrades: 6-8Distance: 2.5 mi
- 5/10New Smyrna Beach High SchoolGrades: PK,9-12Distance: 2.7 mi
Get a cash offer in 3 minutes
Find out how much your home could sell for in as little as 3 minutes with a no-obligation cash offer.
Estimated market value
$1,045,600
Get a cash offer in 3 minutes
Find out how much your home could sell for in as little as 3 minutes with a no-obligation cash offer.
Estimated market value
$1,045,600
- Florida
- Volusia County
- New Smyrna Beach
- 32169
- North Causeway
- 103 E Circle Dr
Nearby cities
Nearby neighborhoods
Nearby zip codes
Other New Smyrna Beach Topics
- Apartments for Rent in 32169
- Houses for Sale in 32169
- Houses for Rent in 32169
- 32169 Real Estate
- New Smyrna Beach Condos
- Houses for Sale in New Smyrna Beach
- Newest Listings in New Smyrna Beach
- New Smyrna Beach Home Values
- New Smyrna Beach Real Estate Agents
- New Smyrna Beach Refinance
- New Smyrna Beach Mortgage Rates
