2023 FULLY RENOVATED. Presenting one of New Smyrna Beach's most exquisite properties: a three-story Key West-style smart home that is much more than its prime location. This 3-bedroom, 2.5-bath residence with a 2-car garage represents the pinnacle of coastal elegance in a close-nit, rare-to-sell neighborhood. Expert craftsmanship is evident throughout, with custom woodwork including crown molding, shiplap and beadboarded walls, bespoke flooring, and artisanal woodwork framing every door and window. The fully renovated kitchen is a culinary dream, featuring top-of-the-line appliances, 36-inch independent refrigerator and freezer columns, a farmhouse sink, premium level 5 granite countertops, new slow-close cabinets, a double oven, and additional high-end finishes. Durability meets style within this hurricane gold standard home with the newly installed (2022) commercial-grade metal roof, built to endure severe weather and accompanied by an extended warranty, impact-resistant windows and doors for added security.
The garage is equally impressive, with epoxy-coated floors and a partially finished attic providing substantial storage space. The upper levels house a luxurious master suite with a private balcony offering picturesque river views and sights of the iconic N. Causeway drawbridge. The master bathroom is a sanctuary with dual vanities, a large walk-in shower, a hydrotherapy air tub, and an expansive walk-in closet. Two additional large bedrooms share a Jack and Jill bathroom. The third floor reveals a versatile bonus room, bathed in natural light, perfect as an art studio, playroom, or home office. This home is an architectural marvel with 10-foot ceilings, 8-foot doors, plantation shutters, custom drapery, elegant light fixtures, smart light switches with custom lighting programs, and a Honeywell three-zone A/C unit for optimal comfort. A complete security system, including all windows and doors, flood sensors, and three outdoor Google cameras for added security.
The exterior is just as impressive with paver walkways, durable hardie-board siding, a well-manicured yard, a Rachio smart sprinkler system, and a Ring smart outdoor landscape lighting system. An outdoor shower adds a convenient touch for beach days. An additional electrical panel was added to support the charging of two electric vehicles. Note: All information is meticulously gathered to ensure accuracy but is not guaranteed.
Closed
$1,049,000
459 N Causeway New, New Smyrna Beach, FL 32169
3beds
2,625sqft
Single Family Residence, Residential
Built in 2014
4,791 Square Feet Lot
$970,900 Zestimate®
$400/sqft
$4,849 Estimated rent
Home value
$970,900
$874,000 - $1.09M
$4,849/mo
Zestimate® history
Owner options
List your home for rent
$4,849/mo
Rent Zestimate®
Find your next renter with Zillow Rental Manager. Plus, with online applications, you can quickly screen prospective tenants – for free.
$4,849/mo
Rent Zestimate®
Refinance and save
$7,145/mo
Est. payment
Refinancing to a lower rate could help reduce your monthly payments and save thousands over the life of the loan.
$7,145/mo
Est. payment
Explore your selling options
Work with a Zillow partner agent
Leverage their expertise and Zillow's premium Showcase listings to get your home seen by more buyers.
Get startedList with your own agent
Get your home in front of millions of buyers by listing it on Zillow.
Learn how to do itSell it yourself
Take full control of how buyers see your home on Zillow by listing For Sale by Owner (FSBO).
List your homeWhat's special
Zillow last checked:
Listing updated:
Listed by:
Carl Vasile 386-527-5357,
EXIT Real Estate Property Solutions,
Tim Muratore
Bought with:
Carl Vasile, 3240095
EXIT Real Estate Property Solutions
EXIT Real Estate Property Solutions
Source: DBAMLS,MLS#: 1117150
Facts & features
Interior
Bedrooms & bathrooms
- Bedrooms: 3
- Bathrooms: 3
- Full bathrooms: 2
- 1/2 bathrooms: 1
Bedroom 1
- Level: Upper
- Area: 252 Square Feet
- Dimensions: 14.00 x 18.00
Bedroom 2
- Level: Upper
- Area: 165 Square Feet
- Dimensions: 11.00 x 15.00
Bonus room
- Level: Upper
- Area: 228 Square Feet
- Dimensions: 12.00 x 19.00
Dining room
- Level: Main
- Area: 210 Square Feet
- Dimensions: 14.00 x 15.00
Family room
- Level: Main
- Area: 324 Square Feet
- Dimensions: 18.00 x 18.00
Kitchen
- Level: Main
- Area: 180 Square Feet
- Dimensions: 12.00 x 15.00
Living room
- Level: Main
- Area: 210 Square Feet
- Dimensions: 14.00 x 15.00
Other
- Description: Porch/Balcony
- Level: Main
- Area: 240 Square Feet
- Dimensions: 8.00 x 30.00
Heating
- Central, Electric
Cooling
- Central Air
Appliances
- Included: Refrigerator, Microwave, Electric Range, Disposal, Dishwasher
Features
- Ceiling Fan(s), Split Bedrooms
- Flooring: Carpet, Tile
Interior area
- Total structure area: 3,561
- Total interior livable area: 2,625 sqft
Property
Parking
- Total spaces: 2
- Parking features: Garage
- Garage spaces: 2
Features
- Levels: Three Or More
- Stories: 3
- Patio & porch: Porch
- Has view: Yes
- View description: Intracoastal, River
- Has water view: Yes
- Water view: Intracoastal,River
- Waterfront features: Intracoastal, River Front
Lot
- Size: 4,791 Square Feet
- Dimensions: 50 x 100
Details
- Parcel number: 740801000020
Construction
Type & style
- Home type: SingleFamily
- Architectural style: Other
- Property subtype: Single Family Residence, Residential
Materials
- Cement Siding
- Roof: Metal
Condition
- Year built: 2014
Utilities & green energy
- Sewer: Public Sewer
- Water: Public
Community & HOA
Community
- Subdivision: Not In Subdivision
HOA
- Has HOA: No
Location
- Region: New Smyrna Beach
Financial & listing details
- Price per square foot: $400/sqft
- Annual tax amount: $11,178
- Date on market: 12/14/2023
Price history
| Date | Event | Price |
|---|---|---|
| 12/22/2023 | Sold | $1,049,000-4.5%$400/sqft |
Source:  DBAMLS #1117150 Report a problem DBAMLS #1117150 Report a problem | ||
| 12/17/2023 | Pending sale | $1,099,000$419/sqft |
Source: DBAMLS #1117150 Report a problem | ||
| 12/14/2023 | Listed for sale | $1,099,000$419/sqft |
Source: DBAMLS #1117150 Report a problem | ||
Public tax history
Tax history is unavailable.
Neighborhood: North Causeway
Nearby homes
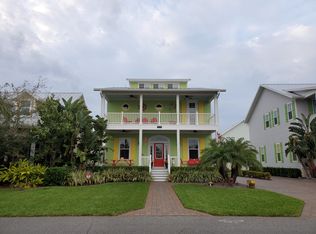
- $1,049,0003 bd3 ba2.6k sqft459 N Causeway, New Smyrna Beach, FL 32169Sold
- $739,0003 bd3 ba2.6k sqft457 N Causeway, New Smyrna Beach, FL 32169Off Market
- $835,9003 bd3 ba2k sqft457 North Cswy, New Smyrna Beach, FL 32169Off Market
- $894,0003 bd2 ba2.4k sqft461 North Cswy, New Smyrna Beach, FL 32169Off Market
- $915,4003 bd2 ba2.9k sqft455 North Cswy, New Smyrna Beach, FL 32169Off Market
- $941,8003 bd2 ba2.5k sqft105 E Circle Dr, New Smyrna Beach, FL 32169Off Market
- $1,100,0003 bd3 ba2.4k sqft103 E Circle Dr, New Smyrna Beach, FL 32169Sold
- $925,0003 bd3 ba2.4k sqft107 E Circle Dr, New Smyrna Beach, FL 32169Sold
Nearby schools
GreatSchools rating
- 10/10Coronado Beach Elementary SchoolGrades: PK-5Distance: 3.1 mi
- 5/10New Smyrna Beach Middle SchoolGrades: 6-8Distance: 2.5 mi
- 5/10New Smyrna Beach High SchoolGrades: PK,9-12Distance: 2.7 mi
Get a cash offer in 3 minutes
Find out how much your home could sell for in as little as 3 minutes with a no-obligation cash offer.
Estimated market value
$970,900
Get a cash offer in 3 minutes
Find out how much your home could sell for in as little as 3 minutes with a no-obligation cash offer.
Estimated market value
$970,900
- Florida
- Volusia County
- New Smyrna Beach
- 32169
- North Causeway
- 459 N Causeway New
Nearby cities
Nearby neighborhoods
Nearby zip codes
Other New Smyrna Beach Topics
- Apartments for Rent in 32169
- Houses for Sale in 32169
- Houses for Rent in 32169
- 32169 Real Estate
- New Smyrna Beach Condos
- Houses for Sale in New Smyrna Beach
- Newest Listings in New Smyrna Beach
- New Smyrna Beach Home Values
- New Smyrna Beach Real Estate Agents
- New Smyrna Beach Refinance
- New Smyrna Beach Mortgage Rates
