Rare opportunity to own one of Hobart’s most distinguished estate properties. Situated on two beautifully maintained in-town acres, this remarkable 6,291 sq ft residence offers exceptional craftsmanship, scale, and privacy.
Custom addition completed in 1994–1995, the home blends timeless architectural character with expansive living spaces. The grand slate-tiled foyer welcomes you with sweeping curved entryways and a striking winding staircase leading to the upper level. A walk-through passage at the base of the staircase provides convenient access to the kitchen, enhancing the home’s thoughtful design and flow.
Throughout the home you’ll find wood-beamed ceilings, high ceilings, solid wood doors, crown molding, pocket doors, and built-in cabinetry, while large picture windows bring in natural light and peaceful views of the surrounding grounds.
The main living area features a dramatic floor-to-ceiling brick fireplace beneath custom beams, creating a warm focal point. A dedicated music room just off the formal sitting area offers the perfect space for a grand piano, study, or entertaining.
The layout includes 6 bedrooms with a dual primary suite configuration, including a main-level primary suite with bay window, soaking tub, dual vanities, and walk-in closets, plus an upstairs primary retreat with glass-enclosed shower and private water closet. A bonus living suite above the garage with full bath offers flexible space for guests, office, or extended family living.
The kitchen features granite countertops, island cooktop, built-in appliances, and breakfast nook with access to both formal and informal dining spaces.
Outdoor amenities include a fully fenced backyard with locked gates, swimming pool with diving board, pool house with sauna, office building, barn with loft, greenhouse, and storm cellar. New roofs on all structures.
103 E Dogwood offers rare space, privacy, and character in the heart of Hobart.
For sale
Price cut: $24.5K (8/6)
$475,000
103 E Dogwood St, Hobart, OK 73651
6beds
6,291sqft
:
Get pre-qualified$2,936/mo
Single Family Residence
Built in 1935
2 Acres Lot
$450,600 Zestimate®
$76/sqft
$-- HOA
What's special
Storm cellarPocket doorsSolid wood doorsPool house with saunaBeautifully maintained in-town acresExceptional craftsmanshipPrivate water closet
- 162 days |
- 1,180 |
- 120 |
Zillow last checked:
Listing updated:
Listed by:
Kristie Brady 405-630-5386,
Aspen Grace Realty II LLC
Source: MLSOK/OKCMAR as distributed by MLS GRID,MLS#: 1217374
Facts & features
Interior
Bedrooms & bathrooms
- Bedrooms: 6
- Bathrooms: 5
- Full bathrooms: 4
- 1/2 bathrooms: 1
Heating
- Has Heating (Unspecified Type)
Cooling
- Has cooling: Yes
Features
- Number of fireplaces: 1
- Fireplace features: Wood Burning
Interior area
- Total structure area: 6,291
- Total interior livable area: 6,291 sqft
Property
Parking
- Total spaces: 3
- Parking features: Garage
- Garage spaces: 3
Features
- Levels: Two
- Stories: 2
- Patio & porch: Patio, Porch
- Has private pool: Yes
- Pool features: Diving Board, Pool Cover
Lot
- Size: 2 Acres
- Features: Interior Lot
Details
- Additional structures: Barn(s), Greenhouse, Outbuilding
- Parcel number: 103EDogwood73651
- Special conditions: None
Construction
Type & style
- Home type: SingleFamily
- Architectural style: Colonial
- Property subtype: Single Family Residence
Materials
- Brick & Frame
- Foundation: Combination
- Roof: Composition
Condition
- Year built: 1935
Community & HOA
Location
- Region: Hobart
Financial & listing details
- Price per square foot: $76/sqft
- Tax assessed value: $388,585
- Annual tax amount: $4,187
- Date on market: 3/5/2026
Estimated market value
$450,600
$428,000 - $473,000
$3,202/mo
Price history
| Date | Event | Price |
|---|---|---|
| 8/6/2026 | Price change | $475,000-4.9%$76/sqft |
Source:  MLSOK/OKCMAR as distributed by MLS GRID #1217374 Report a problem MLSOK/OKCMAR as distributed by MLS GRID #1217374 Report a problem | ||
| 3/5/2026 | Listed for sale | $499,500+149.8%$79/sqft |
Source: MLSOK/OKCMAR as distributed by MLS GRID #1217374 Report a problem | ||
| 4/9/1994 | Sold | $200,000$32/sqft |
Source: Agent Provided Report a problem | ||
Public tax history
| Year | Property taxes | Tax assessment |
|---|---|---|
| 2025 | $4,187 +0.3% | $42,744 |
| 2024 | $4,173 +10.1% | $42,744 +3% |
| 2023 | $3,791 -5.2% | $41,499 +6.1% |
| 2022 | $3,998 +7.8% | $39,117 +3% |
| 2021 | $3,708 -0.8% | $37,978 +3% |
| 2020 | $3,738 +8.9% | $36,871 +9.3% |
| 2017 | $3,431 +7.1% | $33,743 +3% |
| 2016 | $3,205 +25.1% | $32,761 +3% |
| 2015 | $2,563 +1.5% | $31,807 +3% |
| 2014 | $2,524 -6.2% | $30,880 +3% |
| 2013 | $2,691 +2.3% | $29,981 +3% |
| 2012 | $2,631 +4.8% | $29,108 +4.8% |
| 2011 | $2,511 +2.2% | $27,788 +5% |
| 2010 | $2,457 +3.9% | $26,468 +5% |
| 2009 | $2,366 | $25,207 |
| 2008 | $2,366 +44.6% | $25,207 +5% |
| 2007 | $1,636 | $24,007 |
Find assessor info on the county website
Monthly payment
Est. payment
Payment breakdown
Explore the cost of this home by adjusting the details. Changes won't be saved.Climate risks
Neighborhood: 73651
Nearby schools
GreatSchools rating
- 4/10Hobart Elementary SchoolGrades: PK-5Distance: 0.4 mi
- 6/10Hobart Middle SchoolGrades: 6-8Distance: 0.2 mi
- 6/10Hobart High SchoolGrades: 9-12Distance: 0.2 mi
Schools provided by the listing agent
- Elementary: Hobart ES
- Middle: Hobart MS
- High: Hobart HS
Source: MLSOK/OKCMAR as distributed by MLS GRID. This data may not be complete. We recommend contacting the local school district to confirm school assignments for this home.
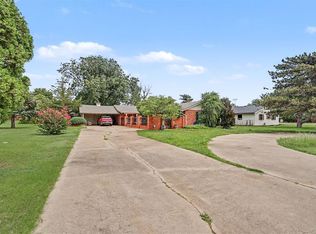
- $190,0003 bd2 ba1.6k sqft101 E Dogwood St, Hobart, OK 73651For Sale
- $270,4003 bd2 ba1.8k sqft611 Stadium Dr, Hobart, OK 73651Off Market
- $249,8003 bd3 ba2.9k sqft123 W Dogwood St, Hobart, OK 73651Off Market
- $214,3003 bd3 ba2.7k sqft625 Stadium Dr, Hobart, OK 73651Off Market

- $162,3002 bd2 ba2k sqft126 W Dogwood St, Hobart, OK 73651Off Market
- $205,5003 bd2 ba2.5k sqft630 Stadium Dr, Hobart, OK 73651Off Market
- $151,1003 bd2 ba1.5k sqft622 Stadium Dr, Hobart, OK 73651Off Market
- $147,6003 bd2 ba2.1k sqft110 W Hillcrest Ln, Hobart, OK 73651Off Market
A local agent can set up tours, give advice and negotiate with sellers.
