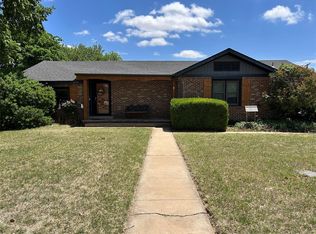
Welcome to 101 E. Dogwood in Hobart! This spacious 3-bedroom, 2-bath home offers 1,675 square feet of comfortable living space in one of Hobart's most desirable neighborhoods. Inside, you'll find 2 inviting living areas with soaring vaulted ceilings and exposed wood beams. One living room features a cozy gas log fireplace, while the other includes a built-in wet bar. The kitchen offers tile flooring, a pantry, built-in appliances, ample cabinet space, and a convenient breakfast area. The laundry/utility room is located just off the kitchen for added convenience. The spacious primary suite includes its own private bath, while 2 additional bedrooms offer excellent closet space and built-in shelving. Outside, you'll love the private brick and wrought-iron courtyard, mature pecan tree, and the large covered back patio. The backyard is fully fenced and includes both a large wood storage building/workshop with electricity and a second metal storage shed. Additional features include a composition roof, rain gutters, an attached two-car carport with enclosed storage rooms, and an HVAC system that is approximately 1 1/2 years old. This well-built home offers outstanding space, storage, and potential in a fantastic location. With a few cosmetic updates, it could easily become your dream home. Don't miss this opportunity to own a solid home with so much to offer! Schedule your private showing today!
For sale
$190,000
101 E Dogwood St, Hobart, OK 73651
3beds
1,675sqft
:
Get pre-qualified$1,211/mo
Single Family Residence
Built in 1960
10,624 Square Feet Lot
$188,500 Zestimate®
$113/sqft
$-- HOA
What's special
Mature pecan treeSecond metal storage shedBuilt-in shelvingBuilt-in wet barCozy gas log fireplaceAmple cabinet spaceBuilt-in appliances
- 32 days |
- 258 |
- 10 |
Likely to sell faster than
Zillow last checked:
Listing updated:
Listed by:
Jill Graumann 580-706-0259,
REMAX Property Place
Source: MLSOK/OKCMAR as distributed by MLS GRID,MLS#: 1238560
Facts & features
Interior
Bedrooms & bathrooms
- Bedrooms: 3
- Bathrooms: 2
- Full bathrooms: 2
Heating
- Has Heating (Unspecified Type)
Cooling
- Has cooling: Yes
Appliances
- Included: Microwave, Refrigerator, Washer/Dryer, Water Heater, Free-Standing Electric Oven, Free-Standing Electric Range
Features
- Combo Woodwork
- Flooring: Brick, Carpet, Tile
- Number of fireplaces: 1
- Fireplace features: Gas Log
Interior area
- Total structure area: 1,675
- Total interior livable area: 1,675 sqft
Property
Features
- Levels: One
- Stories: 1
- Patio & porch: Patio, Porch
- Exterior features: Rain Gutters
Lot
- Size: 10,624 Square Feet
- Features: Interior Lot
Details
- Additional structures: Outbuilding
- Parcel number: 101EDogwood73651
- Special conditions: None
Construction
Type & style
- Home type: SingleFamily
- Architectural style: Traditional
- Property subtype: Single Family Residence
Materials
- Brick
- Foundation: Combination
- Roof: Composition
Condition
- Year built: 1960
Community & HOA
Location
- Region: Hobart
Financial & listing details
- Price per square foot: $113/sqft
- Tax assessed value: $170,000
- Annual tax amount: $1,775
- Date on market: 7/11/2026
Estimated market value
$188,500
$179,000 - $198,000
$1,044/mo
Price history
| Date | Event | Price |
|---|---|---|
| 7/11/2026 | Listed for sale | $190,000+11.8%$113/sqft |
Source:  MLSOK/OKCMAR as distributed by MLS GRID #1238560 Report a problem MLSOK/OKCMAR as distributed by MLS GRID #1238560 Report a problem | ||
| 4/2/2024 | Sold | $170,000+82.8%$101/sqft |
Source: Public Record Report a problem | ||
| 12/10/2007 | Sold | $93,000$56/sqft |
Source: Public Record Report a problem | ||
Public tax history
| Year | Property taxes | Tax assessment |
|---|---|---|
| 2025 | $1,775 +34.3% | $18,700 +31.4% |
| 2024 | $1,322 +63.3% | $14,227 +47.4% |
| 2023 | $810 -10.8% | $9,652 |
| 2022 | $907 +4.6% | $9,652 |
| 2021 | $868 -3.8% | $9,652 |
| 2020 | $902 -0.6% | $9,652 |
| 2017 | $907 +3.9% | $9,652 |
| 2016 | $873 +21.3% | $9,652 |
| 2015 | $720 -1.5% | $9,652 |
| 2014 | $731 -14.7% | $9,652 -5.7% |
| 2013 | $857 -0.8% | $10,230 |
| 2012 | $864 -0.1% | $10,230 |
| 2011 | $865 -2.9% | $10,230 |
| 2010 | $891 -1.3% | $10,230 |
| 2009 | $902 | $10,230 |
| 2008 | $902 +59.3% | $10,230 +14.1% |
| 2007 | $566 | $8,965 |
Find assessor info on the county website
Monthly payment
Est. payment
Payment breakdown
Explore the cost of this home by adjusting the details. Changes won't be saved.Climate risks
Neighborhood: 73651
Nearby schools
GreatSchools rating
- 4/10Hobart Elementary SchoolGrades: PK-5Distance: 0.4 mi
- 6/10Hobart Middle SchoolGrades: 6-8Distance: 0.2 mi
- 6/10Hobart High SchoolGrades: 9-12Distance: 0.2 mi
Schools provided by the listing agent
- Elementary: Hobart ES
- Middle: Hobart MS
- High: Hobart HS
Source: MLSOK/OKCMAR as distributed by MLS GRID. This data may not be complete. We recommend contacting the local school district to confirm school assignments for this home.
- $120,4002 bd2 ba1.3k sqft605 Stadium Dr, Hobart, OK 73651Off Market
- $140,0003 bd2 ba1.5k sqft607 Stadium Dr, Hobart, OK 73651Off Market
- $151,1003 bd2 ba1.5k sqft622 Stadium Dr, Hobart, OK 73651Off Market
- $204,7003 bd2 ba2.5k sqft630 Stadium Dr, Hobart, OK 73651Off Market
- $269,5003 bd2 ba1.8k sqft611 Stadium Dr, Hobart, OK 73651Off Market
- $475,0006 bd5 ba6.2k sqft103 E Dogwood St, Hobart, OK 73651For Sale
- $237,9004 bd2 ba4.1k sqft530 N Main St, Hobart, OK 73651Off Market
- $134,8003 bd2 ba1.3k sqft201 E Dogwood St, Hobart, OK 73651Off Market
A local agent can set up tours, give advice and negotiate with sellers.
Similar homes
- $157,0003 bd2 ba1.5k sqft716 N Stadium Dr, Hobart, OK 73651For Sale
 MLS ID #1238121, Kristie Brady, Aspen Grace Realty II LLC. MLSOK/OKCMAR as distributed by MLS GRID
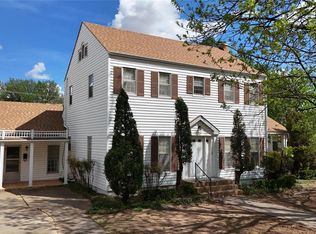
 - $159,0003 bd2 ba1.6k sqft414 N Broadway, Hobart, OK 73651For Sale
 MLS ID #1230035, Kristie Brady, Aspen Grace Realty II LLC. MLSOK/OKCMAR as distributed by MLS GRID
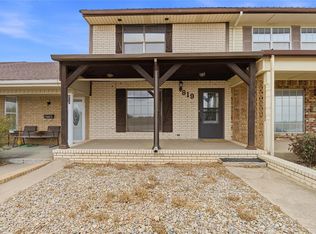
 - $187,5004 bd2 ba2k sqft220 N Washington St, Hobart, OK 73651For Sale
 MLS ID #1224811, Leah Fischer, Exit Realty Premier. MLSOK/OKCMAR as distributed by MLS GRID
 - $152,0003 bd3 ba2.2k sqft819 N Broadway, Hobart, OK 73651For Sale
 MLS ID #1221409, Kristie Brady, Aspen Grace Realty II LLC. MLSOK/OKCMAR as distributed by MLS GRID
 - $214,9003 bd2 ba2.2k sqft429 S Bailey St, Hobart, OK 73651For SaleMLS ID #1229742, Kelli Rippetoe, Exploration Realty LLC. MLSOK/OKCMAR as distributed by MLS GRID
- $115,0003 bd2 ba1.4k sqft613 N Broadway, Hobart, OK 73651SoldMLS ID #1119614, Sherri E Schreck, eXp Realty, LLC. MLSOK/OKCMAR as distributed by MLS GRID
- $150,0004 bd2 ba1.5k sqft510 W 3rd St, Hobart, OK 73651For SaleMLS ID #1233332, Ashlee Jack, InReach Realty Group. MLSOK/OKCMAR as distributed by MLS GRID
- $99,0003 bd2 ba1.3k sqft211 N Park Rd, Hobart, OK 73651For SaleMLS ID #1233271, Julia Stricker, eXp Realty, LLC. MLSOK/OKCMAR as distributed by MLS GRID
- $99,9003 bd2 ba1.6k sqft401 N Broadway, Hobart, OK 73651For SaleMLS ID #1234039, Selvia Littlefield, Posh Realty LLC. MLSOK/OKCMAR as distributed by MLS GRID
- $109,0003 bd1 ba1.4k sqft330 N Bailey St, Hobart, OK 73651For SaleMLS ID #1236815, Kristie Brady, Aspen Grace Realty II LLC. MLSOK/OKCMAR as distributed by MLS GRID
- $104,0003 bd2 ba1.6k sqft110 S Stephens St, Hobart, OK 73651For SaleMLS ID #1232273, Kristie Brady, Aspen Grace Realty II LLC. MLSOK/OKCMAR as distributed by MLS GRID
- $97,5003 bd2 ba1.3k sqft403 N Hitchcock St, Hobart, OK 73651For SaleMLS ID #1235626, Kristie Brady, Aspen Grace Realty II LLC. MLSOK/OKCMAR as distributed by MLS GRID
- $124,5002 bd2 ba1.2k sqft305 N Hill St, Hobart, OK 73651For SaleMLS ID #1241779, Kristie Brady, Aspen Grace Realty II LLC. MLSOK/OKCMAR as distributed by MLS GRID
- $120,0003 bd2 ba1.2k sqft216 N Hitchcock St, Hobart, OK 73651For SaleMLS ID #1215984, Amanda Benton, United Country OK Sunset Rlty. MLSOK/OKCMAR as distributed by MLS GRID
- $255,0003 bd3 ba1.7k sqft411 N Broadway, Hobart, OK 73651For SaleMLS ID #1232538, Kasha Carothers, REMAX Property Place. MLSOK/OKCMAR as distributed by MLS GRID
- $--3 bd2 ba1.7k sqft702 W 4th St, Granite, OK 73547AuctionAuction.com 1
- $180,0005 bd2 ba2k sqft406 E Hahn St, Granite, OK 73547For SaleMLS ID #1238291, Jill Graumann, REMAX Property Place. MLSOK/OKCMAR as distributed by MLS GRID
- $--3 bd2 ba1.7k sqft21185 E 1470th Rd, Lone Wolf, OK 73655AuctionAuction.com 1
- $239,0003 bd2 ba1.9k sqft907 Ella St, Cordell, OK 73632For SaleMLS ID #1238638, Casey Hilmes, Superior Realty LLC. MLSOK/OKCMAR as distributed by MLS GRID
- $237,0003 bd2 ba1.9k sqft123 W Quail Dr, Cordell, OK 73632For SaleMLS ID #1237470, Angela Russell, Triple R Real Estate LLC. MLSOK/OKCMAR as distributed by MLS GRID
