Welcome to 510 W 3rd Street, Hobart, OK 73651, where modern updates and spacious living come together. This beautifully updated home offers four bedrooms and two bathrooms with numerous recent improvements throughout.
The remodeled kitchen features LG stainless steel appliances, including a refrigerator, electric range, microwave, and dishwasher, along with under-cabinet lighting, updated countertops, and refreshed cabinetry. Carpet and wood-look vinyl flooring through out, updated/modern doors, updated windows, and a HVAC system (installed in 2022).
The home's layout provides excellent storage space, with one guest bedroom featuring two closets and another guest bedroom offering a walk-in closet. All bedrooms are good size! The first full bathroom includes an updated vanity shower/tub combo, and the second bathroom features updated vanity and standing shower option.
Outside, you'll find a one-car carport with an attached storage shed for additional storage needs. An extra lot is included with the property, providing plenty of room to expand, create outdoor entertaining space, or build the shop of your dreams.
Schedule your private showing today!
For sale
$150,000
510 W 3rd St, Hobart, OK 73651
4beds
1,568sqft
:
Get pre-qualified$997/mo
Single Family Residence
Built in 1928
7,000 Square Feet Lot
$-- Zestimate®
$96/sqft
$-- HOA
What's special
Modern updatesOne-car carportFour bedroomsTwo bathroomsSpacious livingAttached storage shedCreate outdoor entertaining space
- 47 days |
- 106 |
- 7 |
Zillow last checked:
Listing updated:
Listed by:
Ashlee Jack 580-318-0834,
InReach Realty Group
Source: MLSOK/OKCMAR as distributed by MLS GRID,MLS#: 1233332
Facts & features
Interior
Bedrooms & bathrooms
- Bedrooms: 4
- Bathrooms: 2
- Full bathrooms: 2
Heating
- Has Heating (Unspecified Type)
Cooling
- Has cooling: Yes
Features
- Has fireplace: No
- Fireplace features: None
Interior area
- Total structure area: 1,568
- Total interior livable area: 1,568 sqft
Property
Features
- Levels: Two
- Stories: 2
Lot
- Size: 7,000 Square Feet
- Features: Corner Lot
Details
- Additional structures: Outbuilding
- Parcel number: 510W3rd73651
- Special conditions: None
Construction
Type & style
- Home type: SingleFamily
- Architectural style: Modern
- Property subtype: Single Family Residence
Materials
- Other
- Foundation: Combination
- Roof: Composition
Condition
- Year built: 1928
Community & HOA
Location
- Region: Hobart
Financial & listing details
- Price per square foot: $96/sqft
- Tax assessed value: $130,000
- Annual tax amount: $1,334
- Date on market: 6/7/2026
Estimated market value
Not available
Estimated sales range
Not available
Not available
Price history
| Date | Event | Price |
|---|---|---|
| 6/7/2026 | Listed for sale | $150,000+15.4%$96/sqft |
Source:  MLSOK/OKCMAR as distributed by MLS GRID #1233332 Report a problem MLSOK/OKCMAR as distributed by MLS GRID #1233332 Report a problem | ||
| 5/3/2024 | Sold | $130,000-1.5%$83/sqft |
Source: MLSOK/OKCMAR as distributed by MLS GRID #1103633 Report a problem | ||
| 5/1/2024 | Pending sale | $132,000$84/sqft |
Source: MLSOK/OKCMAR as distributed by MLS GRID #1103633 Report a problem | ||
| 3/14/2024 | Listed for sale | $132,000+212.6%$84/sqft |
Source: MLSOK/OKCMAR as distributed by MLS GRID #1103633 Report a problem | ||
| 6/28/2021 | Sold | $42,222+72.3%$27/sqft |
Source: MLSOK/OKCMAR as distributed by MLS GRID #953014 Report a problem | ||
| 4/27/2021 | Pending sale | $24,500$16/sqft |
Source:  RE/Max of Oklahoma #953014 Report a problem RE/Max of Oklahoma #953014 Report a problem | ||
| 4/11/2021 | Listed for sale | $24,500-71.7%$16/sqft |
Source: RE/Max of Oklahoma #953014 Report a problem | ||
| 3/25/2015 | Listing removed | $86,500$55/sqft |
Source: Russ Real Estate Report a problem | ||
| 10/26/2014 | Price change | $86,500-8.5%$55/sqft |
Source: Russ Real Estate Report a problem | ||
| 8/17/2014 | Listed for sale | $94,500$60/sqft |
Source: Russ Real Estate Report a problem | ||
Public tax history
| Year | Property taxes | Tax assessment |
|---|---|---|
| 2025 | $1,334 +57% | $14,301 +50.5% |
| 2024 | $850 +5% | $9,502 +9.8% |
| 2023 | $810 -7.5% | $8,651 +3.6% |
| 2022 | $876 +23.9% | $8,351 +3.8% |
| 2021 | $707 -7% | $8,048 -2.9% |
| 2020 | $760 +4.2% | $8,292 +19.2% |
| 2017 | $729 +3027.8% | $6,957 +2911.7% |
| 2016 | $23 +21.3% | $231 |
| 2015 | $19 -1.5% | $231 |
| 2014 | $20 -17.6% | $231 -9.4% |
| 2013 | $24 +4.1% | $255 +4.9% |
| 2012 | $23 -0.1% | $243 |
| 2011 | $23 +2.2% | $243 +5.2% |
| 2010 | $22 -86.1% | $231 -85.9% |
| 2009 | $160 +4.9% | $1,636 +4.9% |
| 2008 | $152 +44.3% | $1,559 +5% |
| 2007 | $106 | $1,485 |
Find assessor info on the county website
Monthly payment
Est. payment
Payment breakdown
Explore the cost of this home by adjusting the details. Changes won't be saved.Climate risks
Neighborhood: 73651
Nearby schools
GreatSchools rating
- 4/10Hobart Elementary SchoolGrades: PK-5Distance: 0.4 mi
- 6/10Hobart Middle SchoolGrades: 6-8Distance: 0.7 mi
- 6/10Hobart High SchoolGrades: 9-12Distance: 0.7 mi
Schools provided by the listing agent
- Elementary: Hobart ES
- Middle: Hobart MS
- High: Hobart HS
Source: MLSOK/OKCMAR as distributed by MLS GRID. This data may not be complete. We recommend contacting the local school district to confirm school assignments for this home.
- $6,0972 bd1 ba936 sqft520 W 3rd St, Hobart, OK 73651Off Market
- $50,6002 bd2 ba1k sqft519 W 3rd St, Hobart, OK 73651Off Market
- $46,2993 bd1 ba1.5k sqft229 S Randlett St, Hobart, OK 73651Off Market
- $30,1643 bd1 ba1.7k sqft307 S Randlett St, Hobart, OK 73651Off Market
- $34,4793 bd2 ba1.3k sqft528 W 3rd St, Hobart, OK 73651Off Market
- $35,8783 bd2 ba1.2k sqft230 S Lowe St, Hobart, OK 73651Off Market
- $31,4923 bd1 ba1.3k sqft315 S Randlett St, Hobart, OK 73651Off Market
- $29,2853 bd2 ba1.3k sqft226 S Lowe St, Hobart, OK 73651Off Market
A local agent can set up tours, give advice and negotiate with sellers.
Similar homes
- $159,0003 bd2 ba1.6k sqft414 N Broadway, Hobart, OK 73651For Sale
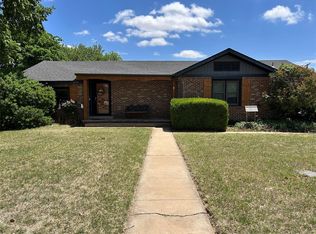 MLS ID #1230035, Kristie Brady, Aspen Grace Realty II LLC. MLSOK/OKCMAR as distributed by MLS GRID
 - $157,0003 bd2 ba1.5k sqft716 N Stadium Dr, Hobart, OK 73651For Sale
 MLS ID #1238121, Kristie Brady, Aspen Grace Realty II LLC. MLSOK/OKCMAR as distributed by MLS GRID
 - $128,5003 bd2 ba1.4k sqft613 N Broadway, Hobart, OK 73651For Sale By Owner
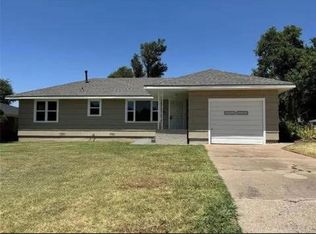
- $152,0003 bd3 ba2.2k sqft819 N Broadway, Hobart, OK 73651For Sale
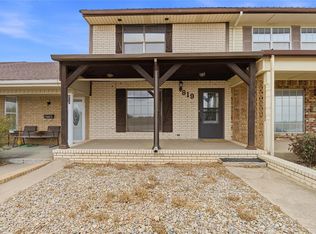 MLS ID #1221409, Kristie Brady, Aspen Grace Realty II LLC. MLSOK/OKCMAR as distributed by MLS GRID
 - $104,0003 bd2 ba1.6k sqft110 S Stephens St, Hobart, OK 73651For SaleMLS ID #1232273, Kristie Brady, Aspen Grace Realty II LLC. MLSOK/OKCMAR as distributed by MLS GRID
- $99,0003 bd2 ba1.3k sqft211 N Park Rd, Hobart, OK 73651For SaleMLS ID #1233271, Julia Stricker, eXp Realty, LLC. MLSOK/OKCMAR as distributed by MLS GRID
- $190,0003 bd2 ba1.6k sqft101 E Dogwood St, Hobart, OK 73651For SaleMLS ID #1238560, Jill Graumann, REMAX Property Place. MLSOK/OKCMAR as distributed by MLS GRID
- $187,5004 bd2 ba2k sqft220 N Washington St, Hobart, OK 73651For SaleMLS ID #1224811, Leah Fischer, Exit Realty Premier. MLSOK/OKCMAR as distributed by MLS GRID
- $120,0003 bd2 ba1.2k sqft216 N Hitchcock St, Hobart, OK 73651For SaleMLS ID #1215984, Amanda Benton, United Country OK Sunset Rlty. MLSOK/OKCMAR as distributed by MLS GRID
- $115,0003 bd2 ba1.3k sqft403 N Hitchcock St, Hobart, OK 73651For SaleMLS ID #1235626, Kristie Brady, Aspen Grace Realty II LLC. MLSOK/OKCMAR as distributed by MLS GRID
- $109,0003 bd1 ba1.4k sqft330 N Bailey St, Hobart, OK 73651For SaleMLS ID #1236815, Kristie Brady, Aspen Grace Realty II LLC. MLSOK/OKCMAR as distributed by MLS GRID
- $99,9003 bd2 ba1.6k sqft401 N Broadway, Hobart, OK 73651For SaleMLS ID #1234039, Selvia Littlefield, Posh Realty LLC. MLSOK/OKCMAR as distributed by MLS GRID
- $214,9003 bd2 ba2.2k sqft429 S Bailey St, Hobart, OK 73651For SaleMLS ID #1229742, Kelli Rippetoe, Exploration Realty LLC. MLSOK/OKCMAR as distributed by MLS GRID
- $94,9002 bd1 ba1k sqft320 S Bailey St, Hobart, OK 73651For SaleMLS ID #1236216, Payton Hamm, Exploration Realty LLC. MLSOK/OKCMAR as distributed by MLS GRID
- $80,0003 bd1 ba1k sqft108 N Hitchcock St, Hobart, OK 73651For SaleMLS ID #1229116, ELIZABETH NATION, Western Oklahoma Realty II LLC. MLSOK/OKCMAR as distributed by MLS GRID
- $84,5002 bd1 ba1k sqft110 N Bailey St, Hobart, OK 73651For SaleMLS ID #1235625, Kristie Brady, Aspen Grace Realty II LLC. MLSOK/OKCMAR as distributed by MLS GRID
- $130,0003 bd2 ba1.7k sqft210 S 6th St, Sentinel, OK 73664For SaleMLS ID #1231519, Sherri Schreck, eXp Realty, LLC. MLSOK/OKCMAR as distributed by MLS GRID
- $--3 bd2 ba1.7k sqft21185 E 1470th Rd, Lone Wolf, OK 73655AuctionAuction.com 1
- $190,0005 bd2 ba2k sqft406 E Hahn St, Granite, OK 73547For SaleMLS ID #1238291, Jill Graumann, REMAX Property Place. MLSOK/OKCMAR as distributed by MLS GRID
- $91,7604 bd2 ba1.5k sqft401 Means, Rocky, OK 73661For SaleMLS ID #1204712, Angela Russell, Triple R Real Estate LLC. MLSOK/OKCMAR as distributed by MLS GRID
