Spacious 2-Story Townhome on 0.98 Acres – Hobart, OK
Welcome to 819 N Broadway Ave, a rare opportunity to own a spacious 2-story townhome situated on an impressive 0.98-acre lot in Hobart! Priced at 162,000, this property offers the perfect blend of space, comfort, and value.
Boasting 2,299 square feet, this home features 3 bedrooms and 3 bathrooms, providing plenty of room for families, guests, or even a home office setup. The layout offers generous living spaces with great flow, ideal for both everyday living and entertaining. Upstairs includes a versatile bonus room , perfect for additional living space, a game room, or office.
Downstairs, you’ll find a convenient half bath with a combined laundry area , adding to the home’s functionality.
Enjoy a fenced-in back patio , perfect for relaxing or hosting guests, along with covered carport parking for added convenience.
Conveniently located and within walking distance to the ER and local doctor offices , this home offers both comfort and accessibility.
Don’t miss your chance to own this unique and spacious property—schedule your showing today!
Call to schedule a showing
For sale
Price cut: $22K (8/31)
$130,000
819 N Broadway, Hobart, OK 73651
3beds
2,204sqft
Single Family Residence
Built in 1981
0.98 Acres Lot
$-- Zestimate®
$59/sqft
$-- HOA
What's special
Combined laundry areaCovered carport parkingFenced-in back patio
- 205 days
- 137
- 14
Zillow last checked:
Listing updated:
Listed by:
Kristie Brady 405-630-5386,
Aspen Grace Realty II LLC
Source: MLSOK/OKCMAR as distributed by MLS GRID,MLS#: 1221409
Facts & features
Interior
Bedrooms & bathrooms
- Bedrooms: 3
- Bathrooms: 3
- Full bathrooms: 3
Heating
- Has Heating (Unspecified Type)
Cooling
- Has cooling: Yes
Features
- Number of fireplaces: 1
- Fireplace features: None
Interior area
- Total structure area: 2,204
- Total interior livable area: 2,204 sqft
Property
Parking
- Total spaces: 1
- Parking features: Garage
- Garage spaces: 1
Features
- Levels: Two
- Stories: 2
- Exterior features: None
Lot
- Size: 0.98 Acres
- Features: Interior Lot
Details
- Parcel number: 819NBroadway73651
- Special conditions: None
Construction
Type & style
- Home type: SingleFamily
- Architectural style: Traditional
- Property subtype: Single Family Residence
Materials
- Brick & Frame
- Foundation: Slab
- Roof: Composition
Condition
- Year built: 1981
Community & HOA
Location
- Region: Hobart
Financial & listing details
- Price per square foot: $59/sqft
- Annual tax amount: $1,423
- Date on market: 3/28/2026
Estimated market value
Not available
Estimated sales range
Not available
$1,549/mo
Price history
| Date | Event | Price |
|---|---|---|
| 8/31/2026 | Price change | $130,000-14.5%$59/sqft |
Source:  MLSOK/OKCMAR as distributed by MLS GRID #1221409 Report a problem MLSOK/OKCMAR as distributed by MLS GRID #1221409 Report a problem | ||
| 6/9/2026 | Price change | $152,000-6.2%$69/sqft |
Source: MLSOK/OKCMAR as distributed by MLS GRID #1221409 Report a problem | ||
| 3/28/2026 | Listed for sale | $162,000+1.9%$74/sqft |
Source: MLSOK/OKCMAR as distributed by MLS GRID #1221409 Report a problem | ||
| 8/15/2025 | Listing removed | $159,000$72/sqft |
Source: MLSOK/OKCMAR as distributed by MLS GRID #1155591 Report a problem | ||
| 5/12/2025 | Price change | $159,000-6.2%$72/sqft |
Source: MLSOK/OKCMAR as distributed by MLS GRID #1155591 Report a problem | ||
| 2/14/2025 | Listed for sale | $169,500$77/sqft |
Source: MLSOK/OKCMAR as distributed by MLS GRID #1155591 Report a problem | ||
Public tax history
Tax history is unavailable.
Monthly payment
Est. payment
Payment breakdown
Explore the cost of this home by adjusting the details. Changes won't be saved.Climate risks
Neighborhood: 73651
Nearby schools
Schools provided by the listing agent
- Elementary: Hobart ES
- Middle: Hobart MS
- High: Hobart HS
Source: MLSOK/OKCMAR as distributed by MLS GRID. This data may not be complete. We recommend contacting the local school district to confirm school assignments for this home.
Similar homes
- $129,0004 bd2 ba2.1k sqft110 E Hillcrest Ln, Hobart, OK 73651For Sale
 MLS ID #1248684, Kristie Brady, Aspen Grace Realty II LLC. MLSOK/OKCMAR as distributed by MLS GRID
 - $134,0003 bd6 ba1.4k sqft615 N Lowe St, Hobart, OK 73651For Sale
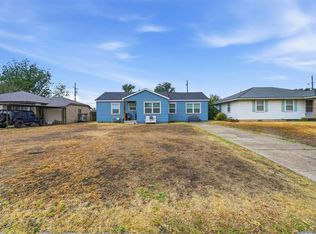 MLS ID #1251702, Ashlee Jack, InReach Realty Group. MLSOK/OKCMAR as distributed by MLS GRID
 - $104,0003 bd2 ba1.6k sqft110 S Stephens St, Hobart, OK 73651For Sale
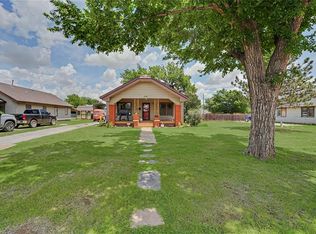 MLS ID #1232273, Kristie Brady, Aspen Grace Realty II LLC. MLSOK/OKCMAR as distributed by MLS GRID
 - $149,5003 bd2 ba2.7k sqft201 S Park Rd, Hobart, OK 73651For Sale
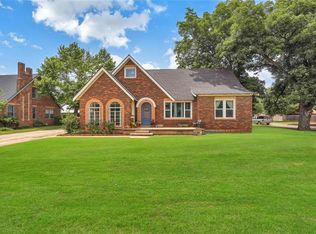 MLS ID #1175983, Kristie Brady, Aspen Grace Realty II LLC. MLSOK/OKCMAR as distributed by MLS GRID
