Need room to spread out? This 5-bedroom, 3-bath home offers approximately 2,820 square feet, with two bedrooms and 2 bathrooms downstairs and 3 bedrooms and a bathroom upstairs. A flex room currently used as an office gives you even more space to make your own. A stairway lift provides access to the second floor. The spacious living area opens to the dining and kitchen spaces. The home also has a water softener and rain gutters. The oversized attached garage has room for multiple vehicles, a workshop, and plenty of storage. Outside, you’ll find a covered front porch, side deck, fenced backyard, and above-ground storm shelter. The central air conditioning is currently not working. The seller believes it needs refrigerant, but the cause has not been diagnosed. There’s plenty of room inside and out to fit your needs! House to be sold AS IS.
For sale
Price cut: $14K (10/13)
$100,000
423 N Lowe St, Hobart, OK 73651
5beds
2,820sqft
Single Family Residence
Built in 1930
7,000 Square Feet Lot
$111,400 Zestimate®
$35/sqft
$-- HOA
What's special
Above-ground storm shelterSide deckWater softenerFenced backyardCovered front porchRain gutters
- 17 days
- 350
- 33
Likely to sell faster than
Zillow last checked:
Listing updated:
Listed by:
Jill Graumann 580-706-0259,
REMAX Property Place
Source: MLSOK/OKCMAR as distributed by MLS GRID,MLS#: 1251044
Facts & features
Interior
Bedrooms & bathrooms
- Bedrooms: 5
- Bathrooms: 3
- Full bathrooms: 3
Heating
- Has Heating (Unspecified Type)
Cooling
- Has cooling: Yes
Appliances
- Included: Dishwasher, Microwave, Refrigerator, Water Heater, Gas Range
Features
- Paint Woodwork
- Has fireplace: No
- Fireplace features: None
Interior area
- Total structure area: 2,820
- Total interior livable area: 2,820 sqft
Property
Parking
- Total spaces: 6
- Parking features: Garage
- Garage spaces: 6
Features
- Levels: Two
- Stories: 2
- Exterior features: Rain Gutters
Lot
- Size: 7,000 Square Feet
- Features: Interior Lot
Details
- Parcel number: 423NLowe73651
- Special conditions: None
Construction
Type & style
- Home type: SingleFamily
- Architectural style: Traditional
- Property subtype: Single Family Residence
Materials
- Frame
- Foundation: Combination
- Roof: Composition
Condition
- Year built: 1930
Community & HOA
Location
- Region: Hobart
Financial & listing details
- Price per square foot: $35/sqft
- Tax assessed value: $63,381
- Annual tax amount: $599
- Date on market: 9/26/2026
Estimated market value
$111,400
$106,000 - $117,000
Not available
Price history
| Date | Event | Price |
|---|---|---|
| 10/13/2026 | Price change | $100,000-12.3%$35/sqft |
Source:  MLSOK/OKCMAR as distributed by MLS GRID #1251044 Report a problem MLSOK/OKCMAR as distributed by MLS GRID #1251044 Report a problem | ||
| 10/5/2026 | Price change | $114,000-11.6%$40/sqft |
Source: MLSOK/OKCMAR as distributed by MLS GRID #1251044 Report a problem | ||
| 9/26/2026 | Listed for sale | $129,000+71.8%$46/sqft |
Source: MLSOK/OKCMAR as distributed by MLS GRID #1251044 Report a problem | ||
| 2/4/2026 | Sold | $75,100+7.3%$27/sqft |
Source: MLSOK/OKCMAR as distributed by MLS GRID #1163950 Report a problem | ||
| 10/29/2025 | Pending sale | $70,000$25/sqft |
Source: MLSOK/OKCMAR as distributed by MLS GRID #1163950 Report a problem | ||
| 5/23/2025 | Price change | $70,000-17.6%$25/sqft |
Source: MLSOK/OKCMAR as distributed by MLS GRID #1163950 Report a problem | ||
| 4/16/2025 | Listed for sale | $85,000$30/sqft |
Source: MLSOK/OKCMAR as distributed by MLS GRID #1163950 Report a problem | ||
Public tax history
| Year | Property taxes | Tax assessment |
|---|---|---|
| 2025 | $599 +0.3% | $6,972 |
| 2024 | $597 +10.6% | $6,972 +3% |
| 2023 | $540 -4.3% | $6,769 +6.1% |
| 2022 | $564 +8.4% | $6,381 +3% |
| 2021 | $521 -0.4% | $6,194 +3% |
| 2020 | $523 +10.7% | $6,015 +9.3% |
| 2017 | $472 +7.7% | $5,504 +3% |
| 2016 | $438 +25.8% | $5,343 +3% |
| 2015 | $348 +2.2% | $5,188 +3% |
| 2014 | $341 -5.6% | $5,037 +3% |
| 2013 | $361 +2.9% | $4,890 +3% |
| 2012 | $351 -0.1% | $4,748 |
| 2011 | $351 +3.4% | $4,748 +5% |
| 2010 | $340 +5.1% | $4,522 +5% |
| 2009 | $323 +6.6% | $4,307 +5% |
| 2008 | $303 +46.7% | $4,103 +5% |
| 2007 | $207 | $3,908 |
Find assessor info on the county website
Monthly payment
Est. payment
Payment breakdown
Explore the cost of this home by adjusting the details. Changes won't be saved.Climate risks
Neighborhood: 73651
Nearby schools
Schools provided by the listing agent
- Elementary: Hobart ES
- Middle: Hobart MS
- High: Hobart HS
Source: MLSOK/OKCMAR as distributed by MLS GRID. This data may not be complete. We recommend contacting the local school district to confirm school assignments for this home.
Similar homes
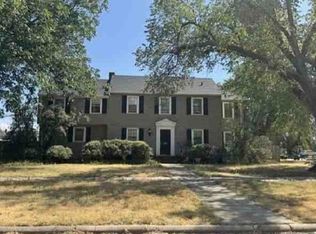
- $95,0005 bd4 ba2.8k sqft424 W Ash St, Hobart, OK 73651Auction
 Xome
Xome - $99,9003 bd2 ba1.6k sqft401 N Broadway, Hobart, OK 73651For Sale
 MLS ID #1234039, Selvia Littlefield, Posh Realty LLC. MLSOK/OKCMAR as distributed by MLS GRID
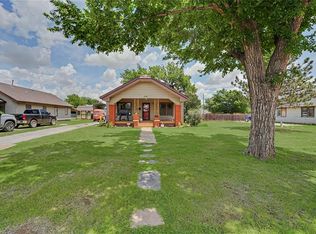
 - $104,0003 bd2 ba1.6k sqft110 S Stephens St, Hobart, OK 73651For Sale
 MLS ID #1232273, Kristie Brady, Aspen Grace Realty II LLC. MLSOK/OKCMAR as distributed by MLS GRID
 - $109,0003 bd1 ba1.4k sqft330 N Bailey St, Hobart, OK 73651For Sale
 MLS ID #1236815, Kristie Brady, Aspen Grace Realty II LLC. MLSOK/OKCMAR as distributed by MLS GRID
