Nestled at the end of a quiet cul-de-sac, this exceptionally well-maintained home offers the perfect blend of comfort, space, and timeless charm. An inviting covered front porch, mature shade trees, and beautiful landscaping create outstanding curb appeal, while the spacious interior is designed for comfortable everyday living. The living room features a cozy brick fireplace with a wood-burning stove, and the well-appointed kitchen includes stainless steel appliances, a custom tile backsplash, an eat-in island with abundant countertop space, a built-in desk/workstation, and an adjoining dining area. Beautiful wood-look flooring, fresh carpet, and fresh paint flow throughout the home, while the spacious bedrooms offer generous his-and-her closet space. The updated bathroom features a custom tile shower with elegant glass doors and a granite vanity, and the oversized mudroom/laundry room provides exceptional storage with extensive cabinetry, complemented by additional hallway storage and an attached two-car garage. Step outside to enjoy the covered back patio overlooking a privacy-fenced, split-level backyard complete with a separate fenced dog run and plenty of room for entertaining, children, or pets. Located in a quiet neighborhood with very little traffic, this move-in-ready home offers the comfort, functionality, and peaceful setting you’ve been searching for.
For sale
$157,000
716 N Stadium Dr, Hobart, OK 73651
3beds
1,542sqft
:
Get pre-qualified$1,043/mo
Single Family Residence
Built in 1968
0.34 Acres Lot
$153,300 Zestimate®
$102/sqft
$-- HOA
What's special
Beautiful landscapingMature shade treesSpacious interiorFresh paintInviting covered front porchPrivacy-fenced split-level backyardUpdated bathroom
- 30 days |
- 204 |
- 10 |
Likely to sell faster than
Zillow last checked:
Listing updated:
Listed by:
Kristie Brady 405-630-5386,
Aspen Grace Realty II LLC
Source: MLSOK/OKCMAR as distributed by MLS GRID,MLS#: 1238121
Facts & features
Interior
Bedrooms & bathrooms
- Bedrooms: 3
- Bathrooms: 2
- Full bathrooms: 2
Heating
- Has Heating (Unspecified Type)
Cooling
- Has cooling: Yes
Features
- Number of fireplaces: 1
- Fireplace features: Wood Burning
Interior area
- Total structure area: 1,542
- Total interior livable area: 1,542 sqft
Property
Parking
- Total spaces: 2
- Parking features: Garage
- Garage spaces: 2
Features
- Levels: One
- Stories: 1
- Patio & porch: Patio
Lot
- Size: 0.34 Acres
- Features: Cul-De-Sac
Details
- Parcel number: 716NStadium73651
- Special conditions: None
Construction
Type & style
- Home type: SingleFamily
- Architectural style: Traditional
- Property subtype: Single Family Residence
Materials
- Brick & Frame
- Foundation: Slab
- Roof: Composition
Condition
- Year built: 1968
Community & HOA
Location
- Region: Hobart
Financial & listing details
- Price per square foot: $102/sqft
- Tax assessed value: $676
- Annual tax amount: $1,466
- Date on market: 7/6/2026
Estimated market value
$153,300
$146,000 - $161,000
$1,047/mo
Price history
| Date | Event | Price |
|---|---|---|
| 7/6/2026 | Listed for sale | $157,000$102/sqft |
Source:  MLSOK/OKCMAR as distributed by MLS GRID #1238121 Report a problem MLSOK/OKCMAR as distributed by MLS GRID #1238121 Report a problem | ||
Public tax history
| Year | Property taxes | Tax assessment |
|---|---|---|
| 2025 | $7 +0.3% | $74 |
| 2024 | $7 +6.8% | $74 |
| 2023 | $7 -10.7% | $74 |
| 2022 | $8 +6% | $74 +1.4% |
| 2021 | $7 +1.8% | $73 +5.8% |
| 2020 | $7 +14.3% | $69 +15% |
| 2017 | $6 +9.4% | $60 +5.3% |
| 2016 | $6 +25.8% | $57 +3.6% |
| 2015 | $5 +4.1% | $55 +5.8% |
| 2014 | $4 -5.4% | $52 +4% |
| 2013 | $5 +5.5% | $50 +6.4% |
| 2012 | $4 +4.3% | $47 +4.4% |
| 2011 | $4 +1.7% | $45 +4.7% |
| 2010 | $4 -1.2% | $43 |
| 2009 | $4 | $43 |
| 2008 | $4 +44.3% | $43 +4.9% |
| 2007 | $3 | $41 |
Find assessor info on the county website
Monthly payment
Est. payment
Payment breakdown
Explore the cost of this home by adjusting the details. Changes won't be saved.Climate risks
Neighborhood: 73651
Nearby schools
GreatSchools rating
- 4/10Hobart Elementary SchoolGrades: PK-5Distance: 0.6 mi
- 6/10Hobart Middle SchoolGrades: 6-8Distance: 0.4 mi
- 6/10Hobart High SchoolGrades: 9-12Distance: 0.3 mi
Schools provided by the listing agent
- Elementary: Hobart ES
- Middle: Hobart MS
- High: Hobart HS
Source: MLSOK/OKCMAR as distributed by MLS GRID. This data may not be complete. We recommend contacting the local school district to confirm school assignments for this home.
- $66,7503 bd1 ba1.1k sqft716 N Stadium Dr, Hobart, OK 73651Sold
- $181,7003 bd2 ba1.5k sqft718 Stadium Dr, Hobart, OK 73651Off Market

- $181,8003 bd2 ba1.5k sqft713 Stadium Dr, Hobart, OK 73651Off Market
- $206,7003 bd2 ba2.5k sqft714 Stadium Dr, Hobart, OK 73651Off Market

- $250,2005 bd2 ba3k sqft708 Stadium Dr, Hobart, OK 73651Off Market
- $--3 bd3 ba2.6k sqft714 N Stadium Dr, Hobart, OK 73651Off Market
- $160,2003 bd2 ba1.5k sqft716 Stadium Dr, Hobart, OK 73651Off Market
- $203,6002 bd2 ba2k sqft706 Stadium Dr, Hobart, OK 73651Off Market
A local agent can set up tours, give advice and negotiate with sellers.
Similar homes
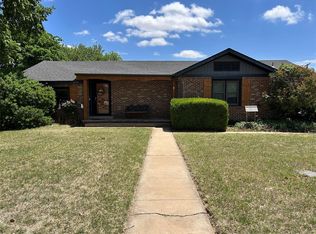
- $159,0003 bd2 ba1.6k sqft414 N Broadway, Hobart, OK 73651For Sale
 MLS ID #1230035, Kristie Brady, Aspen Grace Realty II LLC. MLSOK/OKCMAR as distributed by MLS GRID
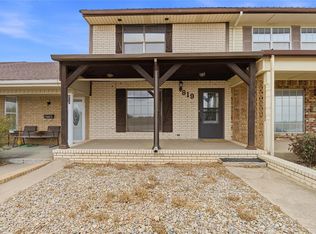
 - $152,0003 bd3 ba2.2k sqft819 N Broadway, Hobart, OK 73651For Sale
 MLS ID #1221409, Kristie Brady, Aspen Grace Realty II LLC. MLSOK/OKCMAR as distributed by MLS GRID
 - $144,9003 bd2 ba2.1k sqft1001 W Ash St, Hobart, OK 73651For Sale
 MLS ID #1241937, Kristie Brady, Aspen Grace Realty II LLC. MLSOK/OKCMAR as distributed by MLS GRID
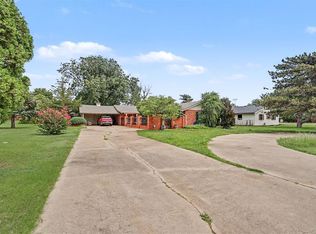
 - $190,0003 bd2 ba1.6k sqft101 E Dogwood St, Hobart, OK 73651For Sale
 MLS ID #1238560, Jill Graumann, REMAX Property Place. MLSOK/OKCMAR as distributed by MLS GRID
 - $150,0004 bd2 ba1.5k sqft510 W 3rd St, Hobart, OK 73651For SaleMLS ID #1233332, Ashlee Jack, InReach Realty Group. MLSOK/OKCMAR as distributed by MLS GRID
- $124,5002 bd2 ba1.2k sqft305 N Hill St, Hobart, OK 73651For SaleMLS ID #1241779, Kristie Brady, Aspen Grace Realty II LLC. MLSOK/OKCMAR as distributed by MLS GRID
- $187,5004 bd2 ba2k sqft220 N Washington St, Hobart, OK 73651For SaleMLS ID #1224811, Leah Fischer, Exit Realty Premier. MLSOK/OKCMAR as distributed by MLS GRID
- $104,0003 bd2 ba1.6k sqft110 S Stephens St, Hobart, OK 73651For SaleMLS ID #1232273, Kristie Brady, Aspen Grace Realty II LLC. MLSOK/OKCMAR as distributed by MLS GRID
- $109,0003 bd1 ba1.4k sqft330 N Bailey St, Hobart, OK 73651For SaleMLS ID #1236815, Kristie Brady, Aspen Grace Realty II LLC. MLSOK/OKCMAR as distributed by MLS GRID
- $120,0003 bd2 ba1.2k sqft216 N Hitchcock St, Hobart, OK 73651For SaleMLS ID #1215984, Amanda Benton, United Country OK Sunset Rlty. MLSOK/OKCMAR as distributed by MLS GRID
- $99,0003 bd2 ba1.3k sqft211 N Park Rd, Hobart, OK 73651For SaleMLS ID #1233271, Julia Stricker, eXp Realty, LLC. MLSOK/OKCMAR as distributed by MLS GRID
- $97,5003 bd2 ba1.3k sqft403 N Hitchcock St, Hobart, OK 73651For SaleMLS ID #1235626, Kristie Brady, Aspen Grace Realty II LLC. MLSOK/OKCMAR as distributed by MLS GRID
- $99,9003 bd2 ba1.6k sqft401 N Broadway, Hobart, OK 73651For SaleMLS ID #1234039, Selvia Littlefield, Posh Realty LLC. MLSOK/OKCMAR as distributed by MLS GRID
- $214,9003 bd2 ba2.2k sqft429 S Bailey St, Hobart, OK 73651For SaleMLS ID #1229742, Kelli Rippetoe, Exploration Realty LLC. MLSOK/OKCMAR as distributed by MLS GRID
- $79,5002 bd2 ba1.3k sqft324 W 4th St, Hobart, OK 73651For SaleMLS ID #1220899, Kristie Brady, Aspen Grace Realty II LLC. MLSOK/OKCMAR as distributed by MLS GRID
- $80,0003 bd1 ba1k sqft108 N Hitchcock St, Hobart, OK 73651For SaleMLS ID #1229116, ELIZABETH NATION, Western Oklahoma Realty II LLC. MLSOK/OKCMAR as distributed by MLS GRID
- $94,9002 bd1 ba1k sqft320 S Bailey St, Hobart, OK 73651For SaleMLS ID #1236216, Payton Hamm, Exploration Realty LLC. MLSOK/OKCMAR as distributed by MLS GRID
- $84,5002 bd1 ba1k sqft110 N Bailey St, Hobart, OK 73651For SaleMLS ID #1235625, Kristie Brady, Aspen Grace Realty II LLC. MLSOK/OKCMAR as distributed by MLS GRID
- $145,0003 bd2 ba1.3k sqft132 Florence Dr, Cordell, OK 73632For SaleMLS ID #1238070, Angela Russell, Triple R Real Estate LLC. MLSOK/OKCMAR as distributed by MLS GRID
- $130,0003 bd2 ba1.7k sqft210 S 6th St, Sentinel, OK 73664For SaleMLS ID #1231519, Sherri Schreck, eXp Realty, LLC. MLSOK/OKCMAR as distributed by MLS GRID
