THE GARAGE IS THE STAR OF THE SHOW!
This move-in ready 2-bedroom, 1-bath home offers an incredible combination of comfortable living space and unmatched functionality. The standout feature is the massive garage with an attached workshop—perfect for mechanics, hobbyists, woodworkers, or anyone needing extra workspace and storage. For added peace of mind, a basement storm cellar is conveniently located inside the garage, while the attached double-car carport provides additional covered parking. Inside, you’ll find an extra-large living room, separate dining room, spacious kitchen with solid wood cabinets and breakfast bar, stainless steel refrigerator and dishwasher, a huge walk-in closet, oversized laundry room, mudroom, and abundant storage throughout. Outside, enjoy a covered front porch and fenced backyard. With central heat and air and priced at just $84,500, this property delivers exceptional value, workspace, storage, and everyday comfort all in one package.
Pending
$84,500
110 N Bailey St, Hobart, OK 73651
2beds
1,098sqft
Single Family Residence
Built in 1929
7,000 Square Feet Lot
$-- Zestimate®
$77/sqft
$-- HOA
What's special
Huge walk-in closetFenced backyardCovered front porchOversized laundry roomAbundant storage throughoutSeparate dining roomCentral heat and air
- 119 days
- 80
- 4
Zillow last checked:
Listing updated:
Listed by:
Kristie Brady 405-630-5386,
Aspen Grace Realty II LLC
Source: MLSOK/OKCMAR as distributed by MLS GRID,MLS#: 1235625
Facts & features
Interior
Bedrooms & bathrooms
- Bedrooms: 2
- Bathrooms: 1
- Full bathrooms: 1
Heating
- Other
Cooling
- Has cooling: Yes
Features
- Has fireplace: No
- Fireplace features: None
Interior area
- Total structure area: 1,098
- Total interior livable area: 1,098 sqft
Property
Parking
- Total spaces: 2
- Parking features: Garage
- Garage spaces: 2
Features
- Levels: One
- Stories: 1
Lot
- Size: 7,000 Square Feet
- Features: Interior Lot
Details
- Parcel number: 110NBailey73651
- Special conditions: None
Construction
Type & style
- Home type: SingleFamily
- Architectural style: Traditional
- Property subtype: Single Family Residence
Materials
- Frame
- Foundation: Combination
- Roof: Composition
Condition
- Year built: 1929
Community & HOA
Location
- Region: Hobart
Financial & listing details
- Price per square foot: $77/sqft
- Tax assessed value: $52,000
- Annual tax amount: $574
- Date on market: 6/20/2026
Estimated market value
Not available
Estimated sales range
Not available
$792/mo
Price history
| Date | Event | Price |
|---|---|---|
| 10/6/2026 | Pending sale | $84,500$77/sqft |
Source:  MLSOK/OKCMAR as distributed by MLS GRID #1235625 Report a problem MLSOK/OKCMAR as distributed by MLS GRID #1235625 Report a problem | ||
| 6/20/2026 | Listed for sale | $84,500$77/sqft |
Source: MLSOK/OKCMAR as distributed by MLS GRID #1235625 Report a problem | ||
Public tax history
| Year | Property taxes | Tax assessment |
|---|---|---|
| 2025 | $574 -5.3% | $5,720 -5.6% |
| 2024 | $606 +43.5% | $6,060 +10% |
| 2023 | $422 -6.4% | $5,511 +4% |
| 2022 | $451 +8.3% | $5,299 +2.9% |
| 2021 | $416 -3.8% | $5,152 |
| 2020 | $433 +7.3% | $5,152 +6.2% |
| 2017 | $403 +7.8% | $4,849 +3% |
| 2016 | $374 +26% | $4,708 +3% |
| 2015 | $297 -5.6% | $4,571 -3.2% |
| 2014 | $315 -23.7% | $4,724 -13.1% |
| 2013 | $412 -7.8% | $5,438 -5.8% |
| 2012 | $447 -0.1% | $5,775 |
| 2011 | $448 +3.1% | $5,775 +5% |
| 2010 | $434 -1.3% | $5,500 |
| 2009 | $440 | $5,500 |
| 2008 | $440 +206.1% | $5,500 +172.1% |
| 2007 | $144 | $2,021 |
Find assessor info on the county website
Monthly payment
Est. payment
Payment breakdown
Explore the cost of this home by adjusting the details. Changes won't be saved.Climate risks
Neighborhood: 73651
Nearby schools
Schools provided by the listing agent
- Elementary: Hobart ES
- Middle: Hobart MS
- High: Hobart HS
Source: MLSOK/OKCMAR as distributed by MLS GRID. This data may not be complete. We recommend contacting the local school district to confirm school assignments for this home.
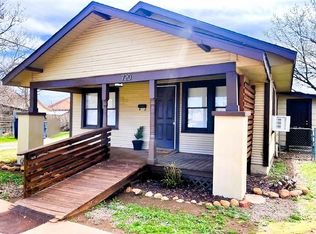
Similar homes
- $79,9002 bd1 ba1k sqft320 S Bailey St, Hobart, OK 73651For Sale
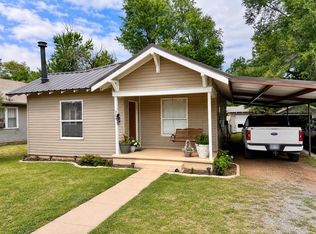 MLS ID #1236216, Payton Hamm, Exploration Realty LLC. MLSOK/OKCMAR as distributed by MLS GRID
 - $80,0003 bd1 ba1k sqft108 N Hitchcock St, Hobart, OK 73651For Sale
 MLS ID #1229116, ELIZABETH NATION, Western Oklahoma Realty II LLC. MLSOK/OKCMAR as distributed by MLS GRID
 - $97,5003 bd2 ba1.3k sqft403 N Hitchcock St, Hobart, OK 73651For Sale
 MLS ID #1235626, Kristie Brady, Aspen Grace Realty II LLC. MLSOK/OKCMAR as distributed by MLS GRID
 - $72,5002 bd1 ba815 sqft605 N Lowe St, Hobart, OK 73651For Sale
 MLS ID #1232316, Kristie Brady, Aspen Grace Realty II LLC. MLSOK/OKCMAR as distributed by MLS GRID
