Beautifully updated 3-bedroom, 2-bath brick home offering approximately 1,690 sq. ft. and situated on 1½ city lots with modern farmhouse touches throughout! This move-in ready property combines charm, functionality, and extensive updates inside and out. The updated kitchen features butcher block countertops and a new dishwasher, while refinished hardwood floors, fresh paint, farmhouse trim, wainscoting, textured ceilings, updated lighting, ceiling fans, and fixtures create a warm and stylish feel throughout the home. Outside, enjoy a spacious fenced backyard complete with a covered back porch and custom wood deck with built-in seating—perfect for entertaining or relaxing. The property also includes an attached double carport with a circle drive and an impressive 500 sq. ft. insulated metal shop/barn with concrete slab, side entry, and overhead door, ideal for hobbies, storage, or workspace needs. A custom dog house is also included! Clean, stylish, and full of character, this property offers the perfect blend of indoor comfort and outdoor space ready for its next family.
For sale
Price cut: $10K (6/15)
$159,000
414 N Broadway, Hobart, OK 73651
3beds
1,690sqft
Single Family Residence
Built in 1954
10,497 Square Feet Lot
$155,600 Zestimate®
$94/sqft
$-- HOA
What's special
Custom dog houseModern farmhouse touches throughoutFresh paintFarmhouse trimSpacious fenced backyardUpdated kitchenRefinished hardwood floors
- 107 days
- 140
- 5
Zillow last checked:
Listing updated:
Listed by:
Kristie Brady 405-630-5386,
Aspen Grace Realty II LLC
Source: MLSOK/OKCMAR as distributed by MLS GRID,MLS#: 1230035
Facts & features
Interior
Bedrooms & bathrooms
- Bedrooms: 3
- Bathrooms: 2
- Full bathrooms: 2
Heating
- Has Heating (Unspecified Type)
Cooling
- Has cooling: Yes
Features
- Has fireplace: No
- Fireplace features: None
Interior area
- Total structure area: 1,690
- Total interior livable area: 1,690 sqft
Property
Parking
- Total spaces: 1
- Parking features: Garage
- Garage spaces: 1
Features
- Levels: One
- Stories: 1
Lot
- Size: 10,497 Square Feet
- Features: Interior Lot
Details
- Parcel number: 414NBroadway73651
- Special conditions: None
Construction
Type & style
- Home type: SingleFamily
- Architectural style: Traditional
- Property subtype: Single Family Residence
Materials
- Brick & Frame
- Foundation: Combination
- Roof: Composition
Condition
- Year built: 1954
Community & HOA
Location
- Region: Hobart
Financial & listing details
- Price per square foot: $94/sqft
- Annual tax amount: $828
- Date on market: 5/18/2026
Estimated market value
$155,600
$148,000 - $163,000
$992/mo
Price history
| Date | Event | Price |
|---|---|---|
| 6/15/2026 | Price change | $159,000-5.9%$94/sqft |
Source:  MLSOK/OKCMAR as distributed by MLS GRID #1230035 Report a problem MLSOK/OKCMAR as distributed by MLS GRID #1230035 Report a problem | ||
| 5/18/2026 | Listed for sale | $169,000+35.3%$100/sqft |
Source: MLSOK/OKCMAR as distributed by MLS GRID #1230035 Report a problem | ||
| 2/24/2025 | Sold | $124,900+5.4%$74/sqft |
Source: MLSOK/OKCMAR as distributed by MLS GRID #1147875 Report a problem | ||
| 1/14/2025 | Pending sale | $118,500$70/sqft |
Source: MLSOK/OKCMAR as distributed by MLS GRID #1147875 Report a problem | ||
| 12/20/2024 | Listed for sale | $118,500$70/sqft |
Source: MLSOK/OKCMAR as distributed by MLS GRID #1147875 Report a problem | ||
Public tax history
Tax history is unavailable.
Monthly payment
Est. payment
Payment breakdown
Explore the cost of this home by adjusting the details. Changes won't be saved.Climate risks
Neighborhood: 73651
Nearby schools
Schools provided by the listing agent
- Elementary: Hobart ES
- Middle: Hobart MS
- High: Hobart HS
Source: MLSOK/OKCMAR as distributed by MLS GRID. This data may not be complete. We recommend contacting the local school district to confirm school assignments for this home.
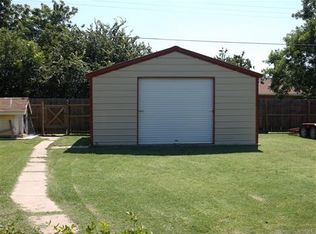
Similar homes
- $157,0003 bd2 ba1.5k sqft716 N Stadium Dr, Hobart, OK 73651For Sale
 MLS ID #1238121, Kristie Brady, Aspen Grace Realty II LLC. MLSOK/OKCMAR as distributed by MLS GRID
 - $187,5004 bd2 ba2k sqft220 N Washington St, Hobart, OK 73651For Sale
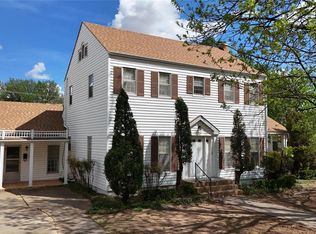 MLS ID #1224811, Leah Fischer, Exit Realty Premier. MLSOK/OKCMAR as distributed by MLS GRID
 - $190,0003 bd2 ba1.6k sqft101 E Dogwood St, Hobart, OK 73651For Sale
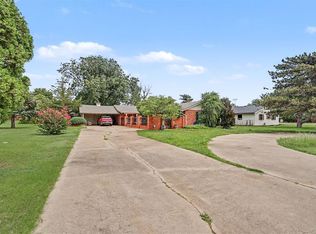 MLS ID #1238560, Jill Graumann, REMAX Property Place. MLSOK/OKCMAR as distributed by MLS GRID
 - $150,0004 bd2 ba1.5k sqft510 W 3rd St, Hobart, OK 73651For Sale
 MLS ID #1233332, Ashlee Jack, InReach Realty Group. MLSOK/OKCMAR as distributed by MLS GRID
