Welcome to this stunning new construction brick home offering the perfect blend of quality craftsmanship, modern finishes, and functional design. Featuring 3 spacious bedrooms, 2.5 bathrooms, and an open-concept layout, this home is designed for comfortable everyday living and effortless entertaining.
The thoughtfully designed interior showcases custom cabinetry, beautifully stained concrete floors, generous storage throughout, and large walk-in closets that provide ample space for organization. The spacious living area flows seamlessly into the kitchen and dining spaces, creating a warm and inviting atmosphere.
The primary suite offers a private retreat with a well-appointed ensuite bath and oversized walk-in closet. Additional bedrooms are generously sized and designed with comfort in mind.
Situated on a large lot with an expansive backyard, you'll have plenty of room to enjoy outdoor living, entertain guests, or create your dream outdoor space. The home's timeless brick exterior adds curb appeal and lasting durability.
Don't miss this opportunity to own a beautifully crafted new home with high-end finishes and exceptional attention to detail.
For sale
Price cut: $20K (9/16)
$235,000
411 N Broadway, Hobart, OK 73651
3beds
1,749sqft
Single Family Residence
Built in 2026
0.32 Acres Lot
$235,200 Zestimate®
$134/sqft
$-- HOA
What's special
Open-concept layoutWell-appointed ensuite bathGenerous storage throughoutOversized walk-in closetCustom cabinetryLarge walk-in closetsWarm and inviting atmosphere
- 141 days
- 88
- 6
Zillow last checked:
Listing updated:
Listed by:
Kasha Carothers 580-799-3588,
REMAX Property Place
Source: MLSOK/OKCMAR as distributed by MLS GRID,MLS#: 1232538
Facts & features
Interior
Bedrooms & bathrooms
- Bedrooms: 3
- Bathrooms: 3
- Full bathrooms: 2
- 1/2 bathrooms: 1
Heating
- Has Heating (Unspecified Type)
Cooling
- Has cooling: Yes
Features
- Has fireplace: No
- Fireplace features: None
Interior area
- Total structure area: 1,749
- Total interior livable area: 1,749 sqft
Property
Parking
- Total spaces: 2
- Parking features: Garage
- Garage spaces: 2
Features
- Levels: One
- Stories: 1
Lot
- Size: 0.32 Acres
- Features: Infill Lot
Details
- Parcel number: 411NBroadway73651
- Special conditions: None
Construction
Type & style
- Home type: SingleFamily
- Architectural style: Modern
- Property subtype: Single Family Residence
Materials
- Brick & Frame
- Foundation: Slab
- Roof: Composition
Condition
- Year built: 2026
Details
- Builder name: Southwest Designer Homes
Community & HOA
Location
- Region: Hobart
Financial & listing details
- Price per square foot: $134/sqft
- Annual tax amount: $54
- Date on market: 6/4/2026
Estimated market value
$235,200
$223,000 - $247,000
$1,809/mo
Price history
| Date | Event | Price |
|---|---|---|
| 9/16/2026 | Price change | $235,000-7.8%$134/sqft |
Source:  MLSOK/OKCMAR as distributed by MLS GRID #1232538 Report a problem MLSOK/OKCMAR as distributed by MLS GRID #1232538 Report a problem | ||
| 8/10/2026 | Price change | $255,000-3.8%$146/sqft |
Source: MLSOK/OKCMAR as distributed by MLS GRID #1232538 Report a problem | ||
| 6/4/2026 | Listed for sale | $265,000+728.1%$152/sqft |
Source: MLSOK/OKCMAR as distributed by MLS GRID #1232538 Report a problem | ||
| 1/27/2012 | Sold | $32,000$18/sqft |
Source: MLSOK/OKCMAR as distributed by MLS GRID #251831A Report a problem | ||
Public tax history
Tax history is unavailable.
Monthly payment
Est. payment
Payment breakdown
Explore the cost of this home by adjusting the details. Changes won't be saved.Climate risks
Neighborhood: 73651
Nearby schools
Schools provided by the listing agent
- Elementary: Hobart ES
- Middle: Hobart MS
- High: Hobart HS
Source: MLSOK/OKCMAR as distributed by MLS GRID. This data may not be complete. We recommend contacting the local school district to confirm school assignments for this home.



Similar homes
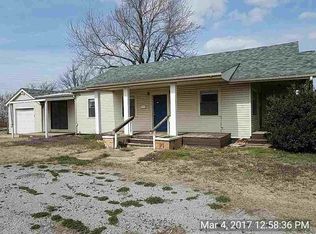
- $129,5003 bd2 ba1.2k sqft512 N Randlett St, Hobart, OK 73651For Sale
 MLS ID #1254646, Kristie Brady, Aspen Grace Realty II LLC. MLSOK/OKCMAR as distributed by MLS GRID
 - $187,5004 bd2 ba2k sqft220 N Washington St, Hobart, OK 73651For Sale
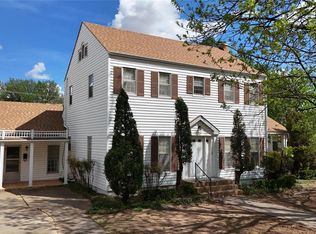 MLS ID #1224811, Leah Fischer, Exit Realty Premier. MLSOK/OKCMAR as distributed by MLS GRID
 - $182,5003 bd2 ba1.6k sqft101 E Dogwood St, Hobart, OK 73651For Sale
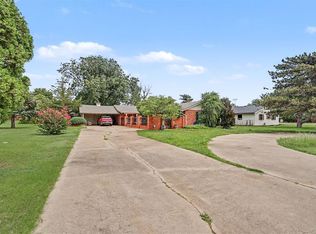 MLS ID #1238560, Jill Graumann, REMAX Property Place. MLSOK/OKCMAR as distributed by MLS GRID
 - $214,9003 bd2 ba2.2k sqft429 S Bailey St, Hobart, OK 73651For Sale
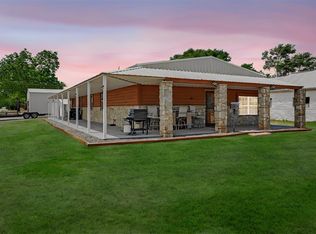 MLS ID #1229742, Kelli Rippetoe, Exploration Realty LLC. MLSOK/OKCMAR as distributed by MLS GRID
