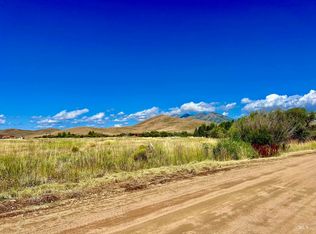
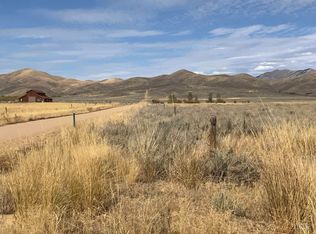
Looking for the perfect Idaho getaway? This exceptional property offers an ideal setting for enjoying Idaho's year-round outdoor lifestyle, with opportunities for skiing, snowmobiling, hunting, hiking, UTV adventures, and miles of single-track trails nearby. The inviting outdoor living space seamlessly extends the four-bedroom, two-bath home, providing plenty of room for gathering with family and friends or relaxing under the open sky. The expansive yard offers privacy, versatility, and ample space for outdoor dining, entertaining, recreation, gardening, and creating your own private oasis. Adding to the property's appeal is a spacious three-car detached garage with wood stove, and a large finished bonus room above, perfect for a guest space, hobby area, game room, or additional storage. A large metal shop with two equipment-bay doors provides exceptional space for vehicles, equipment, projects, and all your Idaho recreational toys. Along with an approved air strip- Fairfield Ranch Airport. Whether your looking for a peaceful retreat, a place to entertain, or a home base for year-round outdoor adventure, this property offers the space, amenities, and Idaho
Active
$849,500
103 E Horseshoe Loop, Fairfield, ID 83327
4beds
2baths
2,687sqft
Single Family Residence
Built in 2005
9.34 Acres Lot
$812,800 Zestimate®
$316/sqft
$-- HOA
What's special
Four-bedroom two-bath homeInviting outdoor living space
- 42 days
- 586
- 55
Likely to sell faster than
Zillow last checked:
Listing updated:
Listed by:
Cariann Kaster Main:208-733-7653,
Westerra Real Estate Group
Source: IMLS,MLS#: 98999792
Facts & features
Interior
Bedrooms & bathrooms
- Bedrooms: 4
- Bathrooms: 2
- Main level bathrooms: 1
- Main level bedrooms: 2
Primary bedroom
- Level: Main
Bedroom 2
- Level: Main
Bedroom 3
- Level: Upper
Bedroom 4
- Level: Upper
Heating
- Forced Air, Heat Pump, Propane, Radiant
Cooling
- Central Air
Appliances
- Included: Gas Water Heater, Tankless Water Heater, Dishwasher, Disposal, Microwave, Oven/Range Freestanding, Refrigerator, Washer, Dryer
Features
- Guest Room, Family Room, Central Vacuum Plumbed, Breakfast Bar, Pantry, Laminate Counters, Number of Baths Main Level: 1, Number of Baths Upper Level: 1
- Flooring: Tile, Carpet, Concrete
- Doors: Drivethrough Door(s)
- Has basement: No
- Has fireplace: Yes
- Fireplace features: Wood Burning Stove
Interior area
- Total structure area: 2,687
- Total interior livable area: 2,687 sqft
- Finished area above ground: 2,687
- Finished area below ground: 0
Property
Parking
- Total spaces: 3
- Parking features: Garage Door Access, RV/Boat, Detached
- Garage spaces: 3
- Details: Garage: 34.5 X 36, Garage Door: 16' X 9'
Features
- Levels: Two
- Patio & porch: Covered Patio/Deck
- Waterfront features: Creek/Stream
Lot
- Size: 9.34 Acres
- Features: 5 - 9.9 Acres, Corner Lot, Winter Access, Auto Sprinkler System
Details
- Additional structures: Shop
- Parcel number: RP002000000250A
- Zoning: R-1
Construction
Type & style
- Home type: SingleFamily
- Property subtype: Single Family Residence
Materials
- Frame, HardiPlank Type
- Foundation: Crawl Space
- Roof: Metal
Condition
- Year built: 2005
Utilities & green energy
- Sewer: Septic Tank
- Water: Well
- Utilities for property: Electricity Connected, Cable Connected, Broadband Internet
Community & HOA
Community
- Subdivision: Smokey Dome Ranchos East
Location
- Region: Fairfield
Financial & listing details
- Price per square foot: $316/sqft
- Tax assessed value: $595,234
- Annual tax amount: $1,793
- Date on market: 9/4/2026
- Listing terms: Cash,Conventional,FHA,VA Loan
- Ownership: Fee Simple,Fractional Ownership: No
- Electric utility on property: Yes
Estimated market value
$812,800
$772,000 - $853,000
$3,004/mo
Price history
Price history is unavailable.
Public tax history
| Year | Property taxes | Tax assessment |
|---|---|---|
| 2025 | $1,794 -3.2% | $595,234 |
| 2024 | $1,854 +5% | $595,234 +2.7% |
| 2023 | $1,765 -35.3% | $579,534 +8.4% |
| 2022 | $2,728 +43.5% | $534,424 +57.1% |
| 2021 | $1,901 -7.1% | $340,284 +5.3% |
| 2020 | $2,046 -0.5% | $323,084 +1334.3% |
| 2019 | $2,057 | $22,525 -93.2% |
| 2018 | $2,057 -6.9% | $331,934 |
| 2017 | $2,210 -15.8% | $331,934 +0.7% |
| 2016 | $2,626 -4.8% | $329,554 |
| 2015 | $2,758 | -- |
| 2012 | -- | -- |
| 2011 | -- | -- |
| 2010 | -- | -- |
Find assessor info on the county website
Monthly payment
Est. payment
Payment breakdown
Explore the cost of this home by adjusting the details. Changes won't be saved.Climate risks
Neighborhood: 83327
Nearby schools
Schools provided by the listing agent
- Elementary: Camas
- Middle: Camas JR High
- High: Camas County
- District: Camas County District #121
Source: IMLS. This data may not be complete. We recommend contacting the local school district to confirm school assignments for this home.