Experience Idaho living at its best on 10.89 acres with a beautifully finished barndominium offering 1,500 sq ft of living space. Thoughtfully designed 2-bed, 1-bath home blends comfort, function, and modern rustic style. The 28'x28' open-concept living space w/ kitchen, and dining features a 12' x 10' garage door that fully opens to create seamless indoor/outdoor living — perfect for entertaining, enjoying the views, or letting the fresh mountain air flow through. The kitchen includes a breakfast bar, butcher-block countertops, dishwasher, microwave, garbage disposal, and a Samsung refrigerator. A cozy wood-burning stove warms the primary bedroom, and the home comes with firewood included. A mini-split system in the main room and wall heaters in beds provide efficient heating and cooling for year-round comfort. Outside, the property offers elbow room, privacy, and room to grow. A 30' x 40' shop with a garage door opener provides excellent storage for vehicles, tools, and recreational gear (concrete still needed). With wide-open views, functional improvements, and tasteful renovations, this property delivers the perfect blend of country living and modern comfort. Less than 10 minutes to Fairfield, gateway to Soldier Mnt ski resort, hunting, fishing, snowmobiling and tons of outdoor recreation. 1.5 hrs from Boise, 1 hr from Sun Valley, 1 hr from Gooding. This is a must see property!
Active
Price cut: $15.9K (9/16)
$449,000
161 E 200 N, Fairfield, ID 83327
2beds
1baths
1,500sqft
Single Family Residence
Built in 2001
10.89 Acres Lot
$436,700 Zestimate®
$299/sqft
$-- HOA
What's special
Beautifully finished barndominiumTasteful renovationsSamsung refrigeratorWide-open viewsButcher-block countertopsRoom to growGarbage disposal
- 141 days
- 946
- 72
Zillow last checked:
Listing updated:
Listed by:
Wesley Flacker Cell:208-869-8456,
Silvercreek Realty Group
Source: IMLS,MLS#: 98988944
Facts & features
Interior
Bedrooms & bathrooms
- Bedrooms: 2
- Bathrooms: 1
- Main level bathrooms: 1
- Main level bedrooms: 2
Primary bedroom
- Level: Main
- Area: 324
- Dimensions: 18 x 18
Bedroom 2
- Level: Main
- Area: 121
- Dimensions: 11 x 11
Kitchen
- Level: Main
Heating
- Electric, Wall Furnace, Ductless/Mini Split
Cooling
- Ductless/Mini Split
Appliances
- Included: Electric Water Heater, Dishwasher, Disposal, Oven/Range Freestanding, Washer, Dryer
Features
- Family Room, Breakfast Bar, Wood/Butcher Block Counters, Number of Baths Main Level: 1
- Flooring: Engineered Vinyl Plank
- Has basement: No
- Has fireplace: Yes
- Fireplace features: Wood Burning Stove
Interior area
- Total structure area: 1,500
- Total interior livable area: 1,500 sqft
- Finished area above ground: 1,500
- Finished area below ground: 0
Property
Parking
- Total spaces: 4
- Parking features: Garage Door Access, Detached, RV Access/Parking
- Garage spaces: 4
- Details: Garage: 30X40, Garage Door: 10 x 10
Features
- Levels: One
- Fencing: Fence/Livestock,Wire
Lot
- Size: 10.89 Acres
- Features: 10 - 19.9 Acres, Chickens
Details
- Parcel number: RP01514E020801A
Construction
Type & style
- Home type: SingleFamily
- Property subtype: Single Family Residence
Materials
- Frame, Metal Siding
- Foundation: Slab
- Roof: Metal
Condition
- Year built: 2001
Utilities & green energy
- Sewer: Septic Tank
- Water: Well
- Utilities for property: Electricity Connected
Community & HOA
Location
- Region: Fairfield
Financial & listing details
- Price per square foot: $299/sqft
- Tax assessed value: $143,621
- Annual tax amount: $325
- Date on market: 6/4/2026
- Listing terms: Cash,Conventional,FHA,USDA Loan,VA Loan
- Ownership: Fee Simple
- Electric utility on property: Yes
Estimated market value
$436,700
$415,000 - $459,000
$2,017/mo
Price history
Price history is unavailable.
Public tax history
| Year | Property taxes | Tax assessment |
|---|---|---|
| 2025 | $295 -3.2% | $143,621 |
| 2024 | $305 +46.2% | $143,621 +51.5% |
| 2023 | $208 -59.7% | $94,801 +22.2% |
| 2022 | $517 -16.2% | $77,551 +11% |
| 2021 | $617 -3.7% | $69,847 |
| 2020 | $641 -0.5% | $69,847 +4151.2% |
| 2019 | $644 | $1,643 -97.7% |
| 2018 | $644 -6.3% | $72,137 |
| 2017 | $687 -15.8% | $72,137 +46.3% |
| 2016 | $817 +41% | $49,307 |
| 2015 | $579 | -- |
| 2012 | -- | -- |
Find assessor info on the county website
Monthly payment
Est. payment
Payment breakdown
Explore the cost of this home by adjusting the details. Changes won't be saved.Climate risks
Neighborhood: 83327
Nearby schools
Schools provided by the listing agent
- Elementary: Camas
- Middle: Camas Co.
- High: Camas County
- District: Camas County District #121
Source: IMLS. This data may not be complete. We recommend contacting the local school district to confirm school assignments for this home.
Similar homes
- $415,0002 bd2 ba1.6k sqft128 Sage Ave E, Fairfield, ID 83327Active
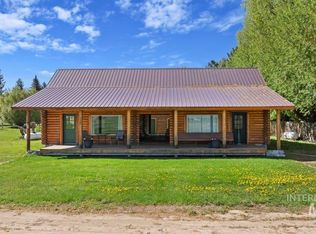 MLS ID #98973717, Micquel Littlefair, Silvercreek Realty Group. IMLS
 - $375,0003 bd2 ba1.4k sqft933 Baldwin Ln, Fairfield, ID 83327Active
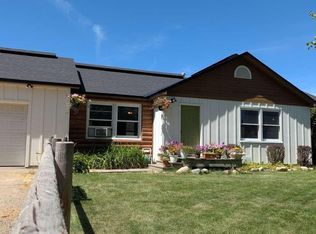 MLS ID #98999826, Jared English, Congress Realty, Inc. IMLS
 - $399,0002 bd1 ba1.7k sqft331 Sage Ave W, Fairfield, ID 83327Active
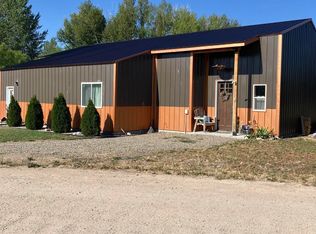 MLS ID #98995240, Melinda Bunn, NorthPointe Realty. IMLS
 - $300,0002 bd2 ba1k sqftN/A, Fairfield, ID 83327For Sale
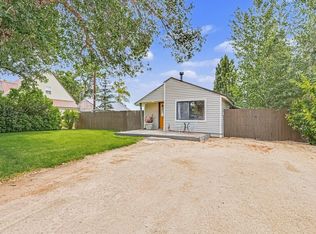 MLS ID #26-334876, Julie K. Evans Realtor. Sun Valley BOR MLS
