Mountain get away, small town living or vacation short tem rental this property offers so much. The living area has been expanded into the great room of this barndominium. Finished and fully insulated with an added pellet stove for cozy fall and winter days as well as large fan/lights for the warmer summer time. There is plenty of room for family and friends inside and out. Lots of space to park RV's on the adjacent lot that is included in the sale. Great place for full time living as well a home base for central Idaho summer and winter adventures.
Active
Price cut: $12K (9/14)
$413,000
331 Sage Ave W, Fairfield, ID 83327
2beds
1baths
1,760sqft
Single Family Residence
Built in 2022
0.43 Acres Lot
$405,700 Zestimate®
$235/sqft
$-- HOA
What's special
Finished and fully insulated
- 62 days
- 220
- 3
Zillow last checked:
Listing updated:
Listed by:
Melinda Bunn Main:208-324-7653,
NorthPointe Realty
Source: IMLS,MLS#: 98995240
Facts & features
Interior
Bedrooms & bathrooms
- Bedrooms: 2
- Bathrooms: 1
- Main level bathrooms: 1
- Main level bedrooms: 2
Primary bedroom
- Level: Main
Bedroom 2
- Level: Main
Heating
- Electric, Wall Furnace
Cooling
- Wall/Window Unit(s)
Appliances
- Included: Electric Water Heater, Dishwasher, Disposal, Oven/Range Freestanding, Refrigerator, Washer, Dryer
Features
- Great Room, Loft, Wood/Butcher Block Counters, Number of Baths Main Level: 1
- Flooring: Concrete
- Has basement: No
- Has fireplace: Yes
- Fireplace features: Pellet Stove
Interior area
- Total structure area: 1,760
- Total interior livable area: 1,760 sqft
- Finished area above ground: 1,760
- Finished area below ground: 0
Property
Parking
- Total spaces: 1
- Parking features: Attached, RV Access/Parking
- Attached garage spaces: 1
Features
- Levels: One
Lot
- Size: 0.43 Acres
- Dimensions: 115 x 184
- Features: 10000 SF - .49 AC, Garden, Corner Lot, Winter Access
Details
- Parcel number: RPF00100010090, RPF00100010080
Construction
Type & style
- Home type: SingleFamily
- Property subtype: Single Family Residence
Materials
- Metal Siding
- Foundation: Slab
- Roof: Metal
Condition
- Year built: 2022
Utilities & green energy
- Water: Public
- Utilities for property: Sewer Connected, Cable Connected, Broadband Internet
Community & HOA
Community
- Subdivision: Baldwin Sub
Location
- Region: Fairfield
Financial & listing details
- Price per square foot: $235/sqft
- Annual tax amount: $1,409
- Date on market: 7/24/2026
- Listing terms: Cash,Conventional
- Ownership: Fee Simple
Estimated market value
$405,700
$385,000 - $426,000
Not available
Price history
Price history is unavailable.
Public tax history
Tax history is unavailable.
Monthly payment
Est. payment
Payment breakdown
Explore the cost of this home by adjusting the details. Changes won't be saved.Climate risks
Neighborhood: 83327
Nearby schools
Schools provided by the listing agent
- Elementary: Camas
- Middle: Camas JR High
- High: Camas County
- District: Camas County District #121
Source: IMLS. This data may not be complete. We recommend contacting the local school district to confirm school assignments for this home.
Similar homes
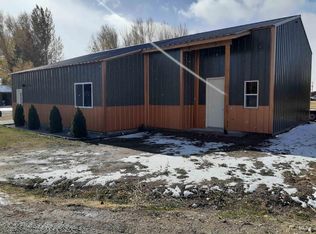
- $375,0003 bd2 ba1.4k sqft933 Baldwin Ln, Fairfield, ID 83327Active
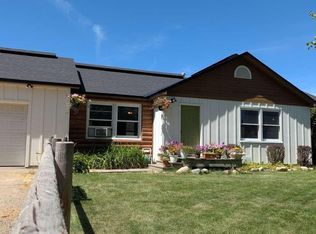 MLS ID #98999826, Jared English, Congress Realty, Inc. IMLS
 - $415,0002 bd2 ba1.6k sqft128 Sage Ave E, Fairfield, ID 83327Active
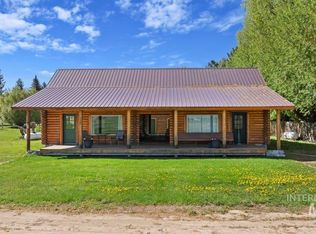 MLS ID #98973717, Micquel Littlefair, Silvercreek Realty Group. IMLS
 - $324,9003 bd1 ba1.3k sqft318 E Camas Ave, Fairfield, ID 83327Active
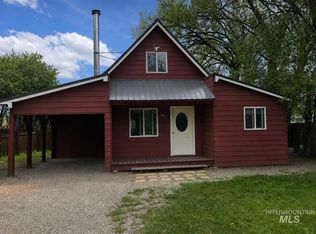 MLS ID #98999605, Ed Smith, Town & Country Realty. IMLS
 - $449,0002 bd1 ba1.5k sqft161 E 200 N, Fairfield, ID 83327Active
 MLS ID #98988944, Wesley Flacker, Silvercreek Realty Group. IMLS
