Amazing location in Cary, Wellington Park includes a community pool, tennis courts, shared garden, ponds, and connecting walking paths to Cary greenway and Kids Together Playground. The entrance and living room boasts an abundance of natural light with a vaulted ceiling and double windows. Downstairs hardwoods connect into the dining room for a great space to entertain. The 1st floor is finished off with the family room which connects to the spacious kitchen that includes a breakfast nook, perfect for morning coffee. Laminate floors added to the family room in 2023. Upstairs has 4 bedrooms and 2 full baths. The primary bedroom offers a peaceful oasis with high ceilings, lots of natural light, and a bathroom with a separate tub and shower, double vanity, and walk-in closet. Mature trees surround the property adding peace and privacy. Refrigerator and washer/dryer convey. Priced to sell, this house is ready for you to call it home!
Sold for $500,000
$500,000
103 E Laurenbrook Ct, Cary, NC 27518
4beds
2,103sqft
Single Family Residence, Residential
Built in 1988
6,969 Square Feet Lot
$524,000 Zestimate®
$238/sqft
$2,571 Estimated rent
Home value
$524,000
$498,000 - $550,000
$2,571/mo
Zestimate® history
Owner options
List your home for rent
$2,571/mo
Rent Zestimate®
Find your next renter with Zillow Rental Manager. Plus, with online applications, you can quickly screen prospective tenants – for free.
$2,571/mo
Rent Zestimate®
Refinance and save
$3,418/mo
Est. payment
Refinancing to a lower rate could help reduce your monthly payments and save thousands over the life of the loan.
$3,418/mo
Est. payment
Explore your selling options
Work with a Zillow partner agent
Leverage their expertise and Zillow's premium Showcase listings to get your home seen by more buyers.
Get startedList with your own agent
Get your home in front of millions of buyers by listing it on Zillow.
Learn how to do itSell it yourself
Take full control of how buyers see your home on Zillow by listing For Sale by Owner (FSBO).
List your homeWhat's special
Zillow last checked:
Listing updated:
Listed by:
Sebastian Jonathan Greene 919-624-2848,
Better Homes & Gardens Real Es
Bought with:
Adam McCormick, 351385
Berkshire Hathaway HomeService
Source: Doorify MLS,MLS#: 10040010
Facts & features
Interior
Bedrooms & bathrooms
- Bedrooms: 4
- Bathrooms: 3
- Full bathrooms: 2
- 1/2 bathrooms: 1
Heating
- Central, Forced Air, Natural Gas
Cooling
- Ceiling Fan(s), Central Air, Electric
Appliances
- Included: Dryer, Electric Range, Free-Standing Electric Oven, Gas Water Heater, Microwave, Refrigerator, Washer
- Laundry: Main Level
Features
- Double Vanity, Granite Counters, Walk-In Closet(s)
- Flooring: Hardwood, Laminate, Linoleum, Tile
- Basement: Crawl Space
- Number of fireplaces: 1
- Fireplace features: Family Room
- Common walls with other units/homes: No Common Walls
Interior area
- Total structure area: 2,103
- Total interior livable area: 2,103 sqft
- Finished area above ground: 2,103
- Finished area below ground: 0
Property
Parking
- Total spaces: 4
- Parking features: Concrete, Driveway
- Attached garage spaces: 2
Features
- Levels: Two
- Stories: 2
- Patio & porch: Deck
- Pool features: Association
- Has view: Yes
Lot
- Size: 6,969 Square Feet
Details
- Parcel number: 0772178310
- Special conditions: Standard
Construction
Type & style
- Home type: SingleFamily
- Architectural style: Traditional
- Property subtype: Single Family Residence, Residential
Materials
- Fiber Cement
- Foundation: Block, Brick/Mortar, Combination
- Roof: Shingle
Condition
- New construction: No
- Year built: 1988
Utilities & green energy
- Sewer: Public Sewer
- Water: Public
- Utilities for property: Cable Connected, Electricity Connected, Natural Gas Connected, Sewer Connected, Water Connected, Underground Utilities
Community & HOA
Community
- Subdivision: Wellington Place
HOA
- Has HOA: Yes
- Amenities included: Clubhouse, Pond Year Round, Pool, Tennis Court(s)
- Services included: Storm Water Maintenance
- HOA fee: $380 semi-annually
Location
- Region: Cary
Financial & listing details
- Price per square foot: $238/sqft
- Tax assessed value: $541,418
- Annual tax amount: $4,560
- Date on market: 7/9/2024
- Road surface type: Paved
Price history
| Date | Event | Price |
|---|---|---|
| 9/5/2024 | Sold | $500,000$238/sqft |
Source:  Doorify MLS #10040010 Report a problem Doorify MLS #10040010 Report a problem | ||
| 8/9/2024 | Pending sale | $500,000$238/sqft |
Source: Doorify MLS #10040010 Report a problem | ||
| 7/24/2024 | Price change | $500,000-2%$238/sqft |
Source: Doorify MLS #10040010 Report a problem | ||
| 7/9/2024 | Listed for sale | $510,000-8.9%$243/sqft |
Source: Doorify MLS #10040010 Report a problem | ||
| 5/24/2023 | Sold | $560,000+13.1%$266/sqft |
Source: Doorify MLS #2508483 Report a problem | ||
| 5/5/2023 | Pending sale | $495,000$235/sqft |
Source: Doorify MLS #2508483 Report a problem | ||
| 5/3/2023 | Listed for sale | $495,000+70.7%$235/sqft |
Source: Doorify MLS #2508483 Report a problem | ||
| 1/12/2018 | Sold | $290,000+0%$138/sqft |
Source: Doorify MLS #2161163 Report a problem | ||
| 12/11/2017 | Pending sale | $289,900$138/sqft |
Source: Fonville Morisey/Lochmere Sales Office #2161163 Report a problem | ||
| 11/16/2017 | Listed for sale | $289,900+26.9%$138/sqft |
Source: Fonville Morisey/Lochmere Sales Office #2161163 Report a problem | ||
| 3/28/2013 | Sold | $228,500-0.7%$109/sqft |
Source: Public Record Report a problem | ||
| 2/13/2013 | Listed for sale | $230,000$109/sqft |
Source: Carolina's Choice Real Estate #1873507 Report a problem | ||
Public tax history
| Year | Property taxes | Tax assessment |
|---|---|---|
| 2025 | $4,660 +2.2% | $541,418 |
| 2024 | $4,560 +52.2% | $541,418 +82.3% |
| 2023 | $2,996 +3.9% | $296,968 |
| 2022 | $2,884 +2% | $296,968 |
| 2021 | $2,826 -0.5% | $296,968 |
| 2020 | $2,841 +4.8% | $296,968 +18.1% |
| 2019 | $2,712 | $251,395 |
| 2018 | $2,712 +10.9% | $251,395 |
| 2017 | $2,446 +1.5% | $251,395 |
| 2016 | $2,410 -3.6% | $251,395 -0.2% |
| 2015 | $2,501 | $251,965 |
| 2014 | -- | $251,965 |
| 2013 | -- | $251,965 |
| 2012 | -- | $251,965 |
| 2011 | -- | $251,965 |
| 2010 | -- | $251,965 |
| 2009 | -- | $251,965 |
| 2008 | -- | -- |
| 2007 | -- | -- |
| 2006 | -- | -- |
| 2005 | -- | -- |
| 2004 | -- | -- |
| 2003 | -- | -- |
| 2002 | -- | -- |
| 2001 | -- | -- |
Find assessor info on the county website
Neighborhood: 27518
Nearby homes
- $579,200-- bd3 ba3.2k sqft105 E Laurenbrook Ct, Cary, NC 27518Off Market
- $555,000-- bd2 ba2.4k sqft101 E Laurenbrook Ct, Cary, NC 27518Off Market
- $527,8004 bd2 ba2.1k sqft102 Hunters Crsg, Cary, NC 27518Off Market
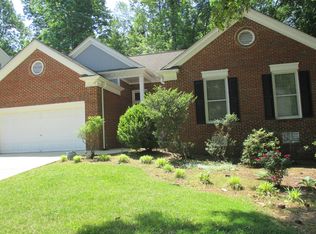
- $544,200-- bd2 ba2.7k sqft107 E Laurenbrook Ct, Cary, NC 27518Off Market
- $565,0004 bd3 ba2.5k sqft102 Durington Pl, Cary, NC 27518Sold
- $534,7003 bd3 ba2.2k sqft202 Kirkfield Dr, Cary, NC 27518Off Market
- $531,0003 bd2 ba2.1k sqft100 E Laurenbrook Ct, Cary, NC 27518Off Market
- $606,1004 bd2 ba2.7k sqft104 Durington Pl, Cary, NC 27518Off Market
Nearby schools
GreatSchools rating
- 5/10Dillard Drive ElementaryGrades: PK-5Distance: 2 mi
- 7/10Dillard Drive MiddleGrades: 6-8Distance: 1.9 mi
- 8/10Athens Drive HighGrades: 9-12Distance: 3 mi
Schools provided by the listing agent
- Elementary: Wake - Dillard
- Middle: Wake - Dillard
- High: Wake - Athens Dr
Source: Doorify MLS. This data may not be complete. We recommend contacting the local school district to confirm school assignments for this home.
Get a cash offer in 3 minutes
Find out how much your home could sell for in as little as 3 minutes with a no-obligation cash offer.
Estimated market value
$524,000
Get a cash offer in 3 minutes
Find out how much your home could sell for in as little as 3 minutes with a no-obligation cash offer.
Estimated market value
$524,000
- North Carolina
- Wake County
- Cary
- 27518
- 103 E Laurenbrook Ct
Nearby cities
Nearby neighborhoods
Nearby zip codes
Other Cary Topics
