A beautiful main floor Primary Suite home with three additional spacious bedrooms & an open loft upstairs nestled in Cary's desirable neighborhood. One owner home lovingly maintained in its original vintage charm. The dramatic 2-story great room anchored by a fireplace and flooded with abundant natural light. The open-concept layout flows effortlessly into formal dining room, making it an ideal setup for hosting dinner parties or holiday gatherings. Screen porch added in 2017 just off the breakfast nook area, expands living space outdoors. A massive walk-in attic eave providing easy access storage that is hard to find. A discreet laundry chute that delivers linens directly to the laundry room below, no more lugging heavy baskets down the stairs. The tall crawl space offers excellent accessibility and additional potential for workshop or equipment storage or wine cellar. Updated exterior with vinyl siding over original Masonite/hardboards ensures years of worry-free maintenance. HVAC 2019, Low heating/cooling bills. Yard with dedicated garden areas on .23-acre lot. Minutes from shopping, parks, good schools, and major commuter routes, yet surrounded by the tranquility of a mature, established neighborhood. Unbeatable Wellington Place amenities -- tennis courts, pool, clubhouse, ponds, and scenic walking trails!!! Must see to appreciate!!!
Sold for $565,000
$565,000
102 Durington Pl, Cary, NC 27518
4beds
2,523sqft
Single Family Residence
Built in 1989
10,018 Square Feet Lot
$550,400 Zestimate®
$224/sqft
$2,604 Estimated rent
Home value
$550,400
$523,000 - $578,000
$2,604/mo
Zestimate® history
Owner options
List your home for rent
$2,604/mo
Rent Zestimate®
Find your next renter with Zillow Rental Manager. Plus, with online applications, you can quickly screen prospective tenants – for free.
$2,604/mo
Rent Zestimate®
Refinance and save
$4,103/mo
Est. payment
Refinancing to a lower rate could help reduce your monthly payments and save thousands over the life of the loan.
$4,103/mo
Est. payment
Explore your selling options
Work with a Zillow partner agent
Leverage their expertise and Zillow's premium Showcase listings to get your home seen by more buyers.
Get startedList with your own agent
Get your home in front of millions of buyers by listing it on Zillow.
Learn how to do itSell it yourself
Take full control of how buyers see your home on Zillow by listing For Sale by Owner (FSBO).
List your homeWhat's special
Three additional spacious bedroomsOpen loft upstairs
Zillow last checked:
Listing updated:
Listed by:
Janet Tang 919-659-5888,
R. D. International, Inc.
Bought with:
Liz Schoeneberger, 263845
Keller Williams Elite Realty
Source: Doorify MLS,MLS#: 10159831
Facts & features
Interior
Bedrooms & bathrooms
- Bedrooms: 4
- Bathrooms: 3
- Full bathrooms: 2
- 1/2 bathrooms: 1
- Main level bathrooms: 2
- Main level bedrooms: 1
Primary bedroom
- Level: Main
- Area: 219.76 Square Feet
- Dimensions: 16.4 x 13.4
Bedroom 2
- Level: Second
- Area: 153.4 Square Feet
- Dimensions: 13 x 11.8
Bathroom 3
- Level: Second
- Area: 163.75 Square Feet
- Dimensions: 13.1 x 12.5
Bathroom 4
- Level: Second
- Area: 142.79 Square Feet
- Dimensions: 13.1 x 10.9
Breakfast room
- Level: Main
- Area: 86.24 Square Feet
- Dimensions: 8.8 x 9.8
Dining room
- Level: Main
- Area: 161.7 Square Feet
- Dimensions: 14.7 x 11
Other
- Description: foyer
- Level: Main
- Area: 33.15 Square Feet
- Dimensions: 6.5 x 5.1
Great room
- Level: Main
- Area: 319.74 Square Feet
- Dimensions: 14.6 x 21.9
Kitchen
- Level: Main
- Area: 130.68 Square Feet
- Dimensions: 12.1 x 10.8
Laundry
- Level: Main
- Area: 51.04 Square Feet
- Dimensions: 5.8 x 8.8
Loft
- Level: Second
- Area: 188.86 Square Feet
- Dimensions: 14.2 x 13.3
Other
- Description: front porch
- Level: Main
- Area: 30.03 Square Feet
- Dimensions: 7.7 x 3.9
Other
- Description: screen porch
- Level: Main
- Area: 105.6 Square Feet
- Dimensions: 11 x 9.6
Other
- Description: walkin attic eave storage
- Level: Second
- Area: 193 Square Feet
- Dimensions: 19.3 x 10
Other
- Description: garage
- Level: Main
- Area: 424.6 Square Feet
- Dimensions: 22 x 19.3
Heating
- Central, Natural Gas
Cooling
- Central Air, Ceiling Fan(s), Electric
Appliances
- Included: Dishwasher, Electric Range, Free-Standing Range, Water Heater
- Laundry: Electric Dryer Hookup, Laundry Chute, Laundry Room, Main Level, Other, Washer Hookup
Features
- Cathedral Ceiling(s), Ceiling Fan(s), Entrance Foyer, Eat-in Kitchen, High Ceilings, Laminate Counters, Pantry, Primary Downstairs, Storage, Walk-In Closet(s), Separate Shower, Walk-In Shower, Water Closet, Room Over Garage
- Flooring: Carpet, Hardwood, Linoleum, Tile, Vinyl
- Doors: Sliding Doors
- Windows: Double Pane Windows
- Fireplace features: Glass Doors, Living Room, Wood Burning
Interior area
- Total structure area: 2,523
- Total interior livable area: 2,523 sqft
- Finished area above ground: 2,523
- Finished area below ground: 0
Property
Parking
- Total spaces: 2
- Parking features: Garage Faces Front, Garage, Garage Door Opener
- Garage spaces: 2
Features
- Levels: Two
- Stories: 2
- Entry location: front door
- Patio & porch: Front Porch, Rear Porch, Screened
- Exterior features: Garden, Private Yard
- Pool features: Association, In Ground
- Spa features: None
- Fencing: None
- Has view: Yes
- View description: Neighborhood
Lot
- Size: 10,018 Square Feet
- Features: Few Trees, Garden, Gentle Sloping, Hardwood Trees
- Residential vegetation: Partially Wooded
Details
- Additional structures: Garage(s)
- Parcel number: 077209179355000 0176479
- Zoning: TRP
- Special conditions: Standard
Construction
Type & style
- Home type: SingleFamily
- Architectural style: Transitional
- Property subtype: Single Family Residence
Materials
- Frame, Vinyl Siding
- Foundation: Brick/Mortar, Crawlspace
- Roof: Shingle
Condition
- New construction: No
- Year built: 1989
- Major remodel year: 1989
Details
- Builder name: Pulte Homes
Utilities & green energy
- Sewer: Public Sewer
- Water: Public
- Utilities for property: Electricity Available, Electricity Connected, Natural Gas Available, Natural Gas Connected, Sewer Available, Sewer Connected, Water Available, Water Connected
Community & HOA
Community
- Features: Clubhouse, Pool, Tennis Court(s)
- Subdivision: Wellington Place
HOA
- Has HOA: Yes
- Amenities included: Clubhouse, Management, Pool, Tennis Court(s)
- Services included: Cable TV
- HOA fee: $409 semi-annually
- HOA name: Wellington Park HOA
- HOA phone: 919-790-8000
Location
- Region: Cary
Financial & listing details
- Price per square foot: $224/sqft
- Tax assessed value: $538,670
- Annual tax amount: $4,636
- Date on market: 4/14/2026
- Listing agreement: Exclusive Right To Sell
- Listing terms: Cash,Conventional
- Road surface type: Asphalt, Paved
Price history
| Date | Event | Price |
|---|---|---|
| 5/20/2026 | Sold | $565,000+1.1%$224/sqft |
Source:  Doorify MLS #10159831 Report a problem Doorify MLS #10159831 Report a problem | ||
| 4/21/2026 | Pending sale | $559,000$222/sqft |
Source: Doorify MLS #10159831 Report a problem | ||
| 4/14/2026 | Listed for sale | $559,000$222/sqft |
Source: Doorify MLS #10159831 Report a problem | ||
Public tax history
| Year | Property taxes | Tax assessment |
|---|---|---|
| 2025 | $4,637 +2.2% | $538,670 |
| 2024 | $4,537 +35% | $538,670 +61.6% |
| 2023 | $3,361 +3.9% | $333,393 |
| 2022 | $3,236 +2.1% | $333,393 |
| 2021 | $3,171 | $333,393 |
| 2020 | -- | $333,393 +27.8% |
| 2019 | $2,813 | $260,872 |
| 2018 | $2,813 +10.9% | $260,872 |
| 2017 | $2,537 +1.5% | $260,872 |
| 2016 | $2,500 +2.9% | $260,872 +6.6% |
| 2015 | $2,430 +6% | $244,776 |
| 2014 | $2,292 | $244,776 |
| 2013 | -- | $244,776 |
| 2012 | -- | $244,776 |
| 2011 | -- | $244,776 |
| 2010 | -- | $244,776 |
| 2009 | -- | $244,776 |
| 2008 | -- | -- |
| 2007 | -- | -- |
| 2006 | -- | -- |
| 2005 | -- | -- |
| 2004 | -- | -- |
| 2003 | -- | -- |
| 2002 | -- | -- |
| 2001 | -- | -- |
Find assessor info on the county website
Neighborhood: 27518
Nearby homes
- $595,0004 bd2 ba2.7k sqft104 Durington Pl, Cary, NC 27518Off Market

- $470,3003 bd3 ba1.6k sqft104 Hunters Xing, Cary, NC 27518Off Market
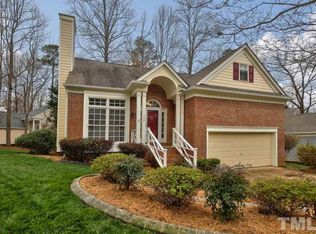
- $569,700-- bd3 ba3.2k sqft105 E Laurenbrook Ct, Cary, NC 27518Off Market
- $515,0004 bd2 ba2.1k sqft102 Hunters Crsg, Cary, NC 27518Off Market
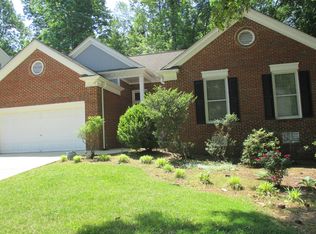
- $525,0004 bd2 ba2.2k sqft102 Hunters Xing, Cary, NC 27518Pending
- $532,700-- bd2 ba2.7k sqft107 E Laurenbrook Ct, Cary, NC 27518Off Market
- $500,0004 bd3 ba2.1k sqft103 E Laurenbrook Ct, Cary, NC 27518Sold
- $517,8004 bd3 ba2.2k sqft103 Durington Pl, Cary, NC 27518Off Market
Nearby schools
GreatSchools rating
- 5/10Dillard Drive ElementaryGrades: PK-5Distance: 2 mi
- 7/10Dillard Drive MiddleGrades: 6-8Distance: 1.9 mi
- 8/10Athens Drive HighGrades: 9-12Distance: 2.9 mi
Schools provided by the listing agent
- Elementary: Wake - Dillard Drive Elementary
- Middle: Wake - Dillard Drive Middle
- High: Wake - Athens Drive High
Source: Doorify MLS. This data may not be complete. We recommend contacting the local school district to confirm school assignments for this home.
Get a cash offer in 3 minutes
Find out how much your home could sell for in as little as 3 minutes with a no-obligation cash offer.
Estimated market value
$550,400
Get a cash offer in 3 minutes
Find out how much your home could sell for in as little as 3 minutes with a no-obligation cash offer.
Estimated market value
$550,400
- North Carolina
- Wake County
- Cary
- 27518
- 102 Durington Pl
