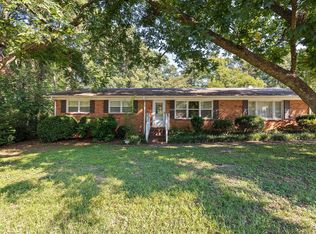
BEAUTIFULLY UPDATED ONE STORY brick front transitional home with a light filled open floorplan in popular Wellington Place SWIM/TENNIS/LAKE community!! This home offers soaring ceilings as well as new LVP flooring in all living areas! All new carpet and paint! Lots of new designer lighting. New interior door knobs and cabinet hardware! Entry foyer with transom window and coat closet. The living room features dramatic vaulted ceiling and wall of windows. The Dining room is perfect for entertaining and has vaulted ceiling and large palladian window. The sunny kitchen has a center island, lots of cabinet and counter space, pantry and oversized breakfast area. The spacious Family room has cathedral ceiling, fireplace, new ceiling fan and door to the deck. The spacious Primary bedroom has wonderful bay alcove and new ceiling fan. The Primary bath includes dual vanity, large soaking tub, separate shower and walk-in closet. The 3 secondary bedrooms each have ceiling fans and 2 have vaulted ceilings, one has walk-in closet. (Split bedroom floor plan!!) The deck is great for relaxing and overlooks the park-like wooded backyard. Walk to shopping, dining. Close to Cary Parkway, US Hwy 1 and Jordan Lake!!
For sale
$525,000
102 Hunters Xing, Cary, NC 27518
4beds
2,252sqft
Single Family Residence
Built in 1989
0.26 Acres Lot
$-- Zestimate®
$233/sqft
$68/mo HOA
What's special
Soaring ceilingsPark-like wooded backyardNew carpet and paintSplit bedroom floor planLight filled open floorplan
- 3 days
- 1,199
- 102
Zillow last checked:
Listing updated:
Listed by:
Kathy Beacham 919-632-1807,
Coldwell Banker HPW
Source: Doorify MLS,MLS#: 10195637
Facts & features
Interior
Bedrooms & bathrooms
- Bedrooms: 4
- Bathrooms: 2
- Full bathrooms: 2
- Main level bathrooms: 2
- Main level bedrooms: 4
Primary bedroom
- Level: Main
- Area: 195 Square Feet
- Dimensions: 15.0 x 13.0
Bedroom 2
- Level: Main
- Area: 132 Square Feet
- Dimensions: 12.0 x 11.0
Bedroom 3
- Level: Main
- Area: 116.64 Square Feet
- Dimensions: 10.8 x 10.8
Bedroom 4
- Level: Main
- Area: 110 Square Feet
- Dimensions: 11.0 x 10.0
Dining room
- Level: Main
- Area: 195 Square Feet
- Dimensions: 15.0 x 13.0
Other
- Level: Main
- Area: 53.9 Square Feet
- Dimensions: 11.0 x 4.9
Family room
- Level: Main
- Area: 255.68 Square Feet
- Dimensions: 18.8 x 13.6
Kitchen
- Level: Main
- Area: 174.2 Square Feet
- Dimensions: 13.4 x 13.0
Living room
- Level: Main
- Area: 246.4 Square Feet
- Dimensions: 17.6 x 14.0
Other
- Description: GARAGE
- Level: Main
- Area: 391.04 Square Feet
- Dimensions: 20.8 x 18.8
Heating
- Central, Gas Pack
Cooling
- Central Air
Appliances
- Included: Dryer, Disposal, Dishwasher, Electric Range, Microwave, Refrigerator, Washer
Features
- Ceiling Fan(s), Double Vanity, Entrance Foyer, High Ceilings, Kitchen Island, Open Floorplan, Pantry, Primary Downstairs, Soaking Tub, Vaulted Ceiling(s), Walk-In Closet(s), Separate Shower, Smooth Ceilings
- Flooring: Carpet, Luxury Vinyl
- Windows: Insulated Windows
- Number of fireplaces: 1
- Fireplace features: Family Room
Interior area
- Total structure area: 2,252
- Total interior livable area: 2,252 sqft
- Finished area above ground: 2,252
- Finished area below ground: 0
Property
Parking
- Total spaces: 2
- Parking features: Attached, Garage, Garage Door Opener
- Garage spaces: 2
Accessibility
- Accessibility features: Level Flooring
Features
- Levels: One
- Stories: 1
- Patio & porch: Covered, Front Porch
- Exterior features: Rain Gutters
- Has view: Yes
- View description: Neighborhood
Lot
- Size: 0.26 Acres
- Features: Landscaped
Details
- Parcel number: 077209178452000 0176477
- Zoning: TRP
- Special conditions: Standard
Construction
Type & style
- Home type: SingleFamily
- Architectural style: Transitional
- Property subtype: Single Family Residence
Materials
- Brick, Fiber Cement, HardiPlank Type, Masonite
- Foundation: Crawlspace
- Roof: Shingle
Condition
- New construction: No
- Year built: 1989
Utilities & green energy
- Sewer: Public Sewer
- Water: Public
- Utilities for property: Electricity Connected, Sewer Connected, Water Connected
Community & HOA
Community
- Features: Clubhouse, Fishing, Lake, Pool, Tennis Court(s)
- Subdivision: Wellington Place
HOA
- Has HOA: Yes
- Amenities included: Clubhouse, Pool, Pond Year Round, Tennis Court(s)
- Services included: None
- HOA fee: $409 semi-annually
- HOA name: Sentry Management
- HOA phone: 919-790-8000
Location
- Region: Cary
Financial & listing details
- Price per square foot: $233/sqft
- Tax assessed value: $509,008
- Annual tax amount: $4,624
- Date on market: 9/30/2026
- Listing agreement: Exclusive Right To Sell
- Listing terms: Cash,Conventional,FHA,VA Loan
- Road surface type: Paved
Estimated market value
Not available
Estimated sales range
Not available
Not available
Price history
| Date | Event | Price |
|---|---|---|
| 9/30/2026 | Listed for sale | $525,000$233/sqft |
Source:  Doorify MLS #10195637 Report a problem Doorify MLS #10195637 Report a problem | ||
Public tax history
Tax history is unavailable.
Monthly payment
Est. payment
Payment breakdown
Explore the cost of this home by adjusting the details. Changes won't be saved.Climate risks
Neighborhood: 27518
Nearby schools
Schools provided by the listing agent
- Elementary: Wake - Dillard Drive Elementary
- Middle: Wake - Dillard Drive Middle
- High: Wake - Athens Drive High
Source: Doorify MLS. This data may not be complete. We recommend contacting the local school district to confirm school assignments for this home.
Similar homes
- $535,0002 bd3 ba2.3k sqft110 E Wind Ln, Cary, NC 27518For Sale
 MLS ID #10195923, Jack James. Doorify MLS
 - $550,0004 bd3 ba2.2k sqft311 Durington Pl, Cary, NC 27518For Sale
 MLS ID #10180706, Victoria Reddy. Doorify MLS
 - $495,0004 bd3 ba1.7k sqft6324 Tryon Rd, Cary, NC 27518For Sale
 MLS ID #10191965, Samara Presley. Doorify MLS
 - $625,0004 bd3 ba2.3k sqft104 Ayelsford Dr, Cary, NC 27518For Sale
 MLS ID #10195768, K.C. McLaughlin. Doorify MLS
 - $575,0004 bd2 ba2k sqft6909 Holly Springs Rd, Raleigh, NC 27606For SaleMLS ID #10196173, Sharon Hocker. Doorify MLS
- $595,0004 bd3 ba2.6k sqft107 Whitehall Way, Cary, NC 27511For SaleMLS ID #10194719, Kathy Powers Uhorchak. Doorify MLS
- $469,9003 bd3 ba1.7k sqft106 Fox View Pl, Cary, NC 27511For SaleMLS ID #10196022, Susan Robertson. Doorify MLS
- $465,0003 bd3 ba1.7k sqft221 Heidinger Dr, Cary, NC 27511For SaleMLS ID #10194978, Ariadna Sibello. Doorify MLS
- $495,0004 bd2 ba2.1k sqft608 SE Maynard Rd, Cary, NC 27511For SaleMLS ID #10183758, Sallie Wall. Doorify MLS
- $550,0004 bd3 ba2.3k sqft602 SE Maynard Rd, Cary, NC 27511For SaleMLS ID #10190062, Sandy English. Doorify MLS
- $574,9005 bd3 ba2.5k sqft1545 Seabrook Ave, Cary, NC 27511For SaleMLS ID #10176482, Nicholas Carlisle. Doorify MLS
- $695,0003 bd3 ba2.7k sqft108 Marvista Ct, Cary, NC 27518For SaleMLS ID #10192077, Leigh Anne Hammill. Doorify MLS
- $589,9004 bd3 ba2.3k sqft101 Ridgepath Way, Cary, NC 27511For SaleMLS ID #10166899, Stewart Corchiani. Doorify MLS
- $600,0005 bd3 ba2.3k sqft825 Ralph Dr, Cary, NC 27511For SaleMLS ID #10194751, Michele Henderson. Doorify MLS
- $500,0004 bd3 ba2.1k sqft1103 Warren Ave, Cary, NC 27511For SaleMLS ID #10173310, Linda Craft. Doorify MLS
- $525,0003 bd3 ba2k sqft2334 School Creek Pl, Raleigh, NC 27606For SaleMLS ID #10190127, David Wilson. Doorify MLS
- $625,0004 bd3 ba2.7k sqft104 Eagle Ct, Cary, NC 27511For SaleMLS ID #10193129, Giselle Morgan. Doorify MLS
- $689,9004 bd3 ba3.2k sqft107 Thornewood Dr, Cary, NC 27518For SaleMLS ID #10161379, Spencer Sifinski. Doorify MLS
- $525,0003 bd3 ba1.9k sqft2420 Silver Lake Trl, Raleigh, NC 27606For SaleMLS ID #10192027, Greyson Sargent. Doorify MLS
