Skip main navigation
Off market
  • $1,014,000

    103 E Pine Meadow Ct, Andover, KS 67002

    4beds
    6,400sqft
    SingleFamily
    Built in 2008
    0.55 Acres Lot
    $1,014,000 Zestimate®
    $158/sqft
    $4,508 Estimated rent

    Home value

    $1,014,000

    $923,000 - $1.12M

    $4,508/mo

    Zestimate® history
    Loading
    Loading...

    Owner options

    List your home for rent

    $4,508/mo

    Rent Zestimate®

    Find your next renter with Zillow Rental Manager. Plus, with online applications, you can quickly screen prospective tenants – for free.

    Learn more

    $4,508/mo

    Rent Zestimate®

    Refinance and save

    $5,835/mo

    Est. payment

    Refinancing to a lower rate could help reduce your monthly payments and save thousands over the life of the loan.

    See today's rates

    $5,835/mo

    Est. payment

    Explore your selling options

    Work with a Zillow partner agent

    Leverage their expertise and Zillow's premium Showcase listings to get your home seen by more buyers.

    Get started

    List with your own agent

    Get your home in front of millions of buyers by listing it on Zillow.

    Learn how to do it

    Sell it yourself

    Take full control of how buyers see your home on Zillow by listing For Sale by Owner (FSBO).

    List your home

    What's special


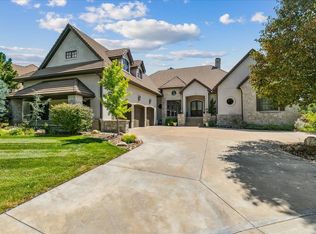
    This spectacular 4 BR, 6 BA European style Ranch, situated perfectly at the end of the cul-de-sac on a ½ acre lot, has the WOW! Stone and real-stucco exterior, beautiful lush landscaping, side-load garages, copper cupola and a full concrete tile eyebrow roof create the curb appeal to welcome your arrival. The heated stone of the front steps and front courtyard patio include access to the dining room, the office room and lead to the grand front arched solid wood with glass/iron inlay double door entry. The breathtaking 20' ceilings, suspended wood beams, 20' stone wood burning fireplace, stone and brick arched columns, solid hardwood flooring and cupola ceiling above the curved staircase with a hand-forged iron railing provide the dramatic and welcoming entrance desired. Two stories of windows soak the great room and entry with an abundance of natural light. Open to the great room is the gourmet kitchen with custom knotty alder cabinetry, massive center island, 6 burner gas range, double ovens, two dishwasher drawers, wine cooler, built-in refrigerator, large walk-in concealed pantry and informal eat-in space with built-in hutch. Granite countertops found in the kitchen and throughout the entire home. The solid wood doors and windows with in laid iron and glass along the back wall of the great room and adjacent informal eat-in space of the kitchen can both lead to the extra-large covered deck with composite flooring and a ceiling fan to view your private tree lined backyard. In the front wing of the house off the kitchen is the formal dining room with its own solid wood iron/glass inlaid door to the front courtyard. Off the back of the kitchen you will find the 'hub' of the home with built-in bay window seating, a built-in desk and tons of beautiful white cabinetry to manage your daily tasks easily and conveniently. Continue down the hall off the kitchen to find two drop zones with New England style benches, hooks for coats and cubbies and the main floor laundry with a wash sink and even more cabinetry and the door leading to the side load garage finished with epoxy floors. Retreat to the master en-suite on the opposite side of the house to find an oversized master bedroom complete with a built-in wet bar with sink and mini fridge and private door to access the back deck as well as a huge spa-like en-suite bathroom with heated floors, jetted tub with heated back, steam shower with body and rain shower heads, 2-sink vanity and 2 walk-in closets. The additional main floor bedroom has its own private bathroom, walk-in closet as well as a door leading to the front porch courtyard. Venture down the curved staircase to the lower level where the quality craftsmanship and high-end finishes continue. The open living space includes a family living area with a cozy stone gas fireplace, space for a game table and a full granite countertop wet bar. A wine room with built-ins for wine with space for tasting tables and a custom theatre room with built in projector and screen lend to a great night out in your own home! The large 24 x 14 lower level bedroom has two walk-in closets, sitting area, its own private bath and could be converted into two bedrooms. The additional lower level bedroom has its own private bathroom along with an exterior door to the terraced patio and has loads of potential including use as an office, exercise room, even a cabana to use with a potential future backyard pool. Solid wood doors with glass/iron inlays on all exterior doors including in the lower level. The HOA includes mowing, trimming, fertilizing, opening and winterizing sprinkler system and snow removal. Andover school district and notice the lower general taxes and NO SPECIALS! Priced well below what this house cost to build or the cost to build the equivalent new, this is a great opportunity to live the LIFE in Flint Hills National's exclusive gated community.

    This property is off market, which means it's not currently listed for sale or rent on Zillow. This may be different from what's available on other websites or public sources.
    Facts & features

    Interior

    Bedrooms & bathrooms
    • Bedrooms: 4
    • Bathrooms: 6
    • Full bathrooms: 4
    • 1/2 bathrooms: 2
    Heating
    • Forced air, Gas
    Cooling
    • Central
    Appliances
    • Included: Dishwasher, Dryer, Freezer, Garbage disposal, Microwave, Range / Oven, Refrigerator, Washer
    Features
    • Flooring: Tile, Carpet, Hardwood
    • Basement: Finished
    • Has fireplace: Yes
    Interior area
    • Total interior livable area: 6,400 sqft

    Property

    Parking
    • Parking features: Garage - Attached, Off-street
    Features
    • Exterior features: Stone, Stucco, Brick
    • Has spa: Yes
    • Has view: Yes
    • View description: Park
    Lot
    • Size: 0.55 Acres
    Details
    • Parcel number: 0083130500005023000

    Construction

    Type & style
    • Home type: SingleFamily
    Materials
    • masonry
    • Roof: Tile
    Condition
    • Year built: 2008

    Community & HOA

    Community
    • Features: Fitness Center
    HOA
    • Has HOA: Yes
    • HOA fee: $238 monthly
    Location
    • Region: Andover

    Financial & listing details

    • Price per square foot: $158/sqft
    • Tax assessed value: $1,278,080
    • Annual tax amount: $22,265

    Price history

    DateEventPrice
    10/30/2020Sold--
    Source: SCKMLS as distributed by MLS GRID #579330 Report a problem
    9/4/2020Pending sale$825,000$129/sqft
    Source: JP Weigand #579330 Report a problem
    4/22/2020Price change$825,000-8.3%$129/sqft
    Source: JP Weigand #579330 Report a problem
    9/28/2019Listed for sale$900,000$141/sqft
    Source: JP Weigand #572758 Report a problem

    Public tax history

    YearProperty taxesTax assessment
    2025$22,265 +5.6%$146,979 +6.4%
    2024$21,075 +3.3%$138,123 +3%
    2023$20,406 +22.5%$134,100 +26.9%
    2022$16,664 +17.4%$105,708 +19.4%
    2021$14,191 -8%$88,550 -53.2%
    2020$15,430 $189,128 +90%
    2019-- $99,533
    2018-- $99,533 -0.7%
    2017-- $100,280
    Find assessor info on the county website

    Neighborhood: 67002

    Nearby schools

    GreatSchools rating
    Schools provided by the listing agent
    • Elementary: Prairie Creek
    • Middle: Andover Central
    • High: Andover Central
    • District: Andover School District (USD 385)

    Source: The MLS. This data may not be complete. We recommend contacting the local school district to confirm school assignments for this home.

    Get pre-qualified for a loan
    At Zillow Home Loans, we can pre-qualify you in as little as 5 minutes with no impact to your credit score.

    An equal housing lender. NMLS #10287.

    Sell for more on Zillow
    Get a Zillow Showcase℠ listing at no additional cost and you could sell for .
    $1,014,000
    2% more
    +$20,280
    With Zillow Showcase(estimated)
    $1,034,280
