Skip main navigation
Sold
  • Listed by: Windermere Sequim East
    Bought with: Keller Williams Rlty Bellevue
    $1,795,000

    103 E Seashore Lane, Sequim, WA 98382

    3beds
    3,887sqft
    Single Family Residence
    Built in 2001
    5.03 Acres Lot
    $1,794,400 Zestimate®
    $462/sqft
    $3,654 Estimated rent

    Home value

    $1,794,400

    $1.70M - $1.88M

    $3,654/mo

    Zestimate® history
    Loading
    Loading...

    Owner options

    List your home for rent

    $3,654/mo

    Rent Zestimate®

    Find your next renter with Zillow Rental Manager. Plus, with online applications, you can quickly screen prospective tenants – for free.

    Learn more

    $3,654/mo

    Rent Zestimate®

    Refinance and save

    $12,512/mo

    Est. payment

    Refinancing to a lower rate could help reduce your monthly payments and save thousands over the life of the loan.

    See today's rates

    $12,512/mo

    Est. payment

    Explore your selling options

    Work with a Zillow partner agent

    Leverage their expertise and Zillow's premium Showcase listings to get your home seen by more buyers.

    Get started

    List with your own agent

    Get your home in front of millions of buyers by listing it on Zillow.

    Learn how to do it

    Sell it yourself

    Take full control of how buyers see your home on Zillow by listing For Sale by Owner (FSBO).

    List your home

    What's special

    Interior greenhouseJunior guest suiteDirect beach accessThree-car garageExpansive waterfront deckPrimary suiteFront-row waterfront residence
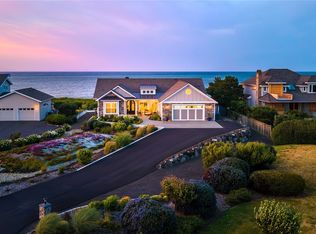
    Set directly on the shoreline of Dungeness Bay, this front-row waterfront residence represents one of the most rare & compelling coastal offerings in Sequim. Positioned within a private enclave of just fourteen homes, & over a mile from the nearest county road, the setting is exceptionally quiet & secluded. Panoramic vistas extend across Dungeness Bay & the Strait of Juan de Fuca to the Olympic Mountains, Cascades, Mount Baker, San Juan Islands, British Columbia, & the Dungeness Lighthouse. The orientation & immediate proximity to the water provide a rare combination of visual scale & intimate connection to the shoreline. The residence itself is inspired by the architectural language of Robert A.M. Stern, with a design that emphasizes light, volume, & coastal elegance. Soaring 20-foot ceilings & floor-to-ceiling windows frame the surrounding landscape, while French doors open to an expansive waterfront deck. The main level offers a generous open floor plan anchored by a well-appointed chef’s kitchen, along with a primary suite, junior guest suite, & dedicated office/den. Additional features include an interior greenhouse & a three-car garage, providing both functionality & flexibility. Direct beach access allows for crabbing, fishing, & kayaking just steps from the home. Located approximately two hours from Edmonds & Seattle, this is a private coastal retreat defined by its setting, its privacy, & the enduring appeal of true waterfront living.

    Zillow last checked:

    Listing updated:

    Listed by:

    Rick Brown,

    Windermere Sequim East

    Bought with:

    Tuyet G. Luong, 71237

    Keller Williams Rlty Bellevue

    Tuan Doan, 77049

    Keller Williams Rlty Bellevue

    Source: NWMLS as distributed by MLS GRID,MLS#: 2475526MLS Logo

    Facts & features

    Interior

    Bedrooms & bathrooms
    • Bedrooms: 3
    • Bathrooms: 4
    • Full bathrooms: 3
    • 1/2 bathrooms: 1
    • Main level bathrooms: 3
    • Main level bedrooms: 2
    Primary bedroom
    • Level: Main
    Bedroom
    • Level: Main
    Bedroom
    • Level: Second
    Bathroom full
    • Level: Main
    Bathroom full
    • Level: Main
    Bathroom full
    • Level: Second
    Other
    • Level: Main
    Bonus room
    • Level: Second
    Bonus room
    • Level: Second
    Den office
    • Level: Main
    Dining room
    • Level: Main
    Entry hall
    • Level: Main
    Family room
    • Level: Main
    Kitchen with eating space
    • Level: Main
    Living room
    • Level: Main
    Utility room
    • Level: Main
    Heating
    • Fireplace, Forced Air, Heat Pump, Radiant, Electric, Propane
    Cooling
    • Forced Air, Heat Pump
    Appliances
    • Included: Dishwasher, Double Oven, Dryer, Refrigerator, See Remarks, Washer, Dishwasher(s), Dryer(s), Refrigerator(s), Washer(s), Water Heater: Electric - 80 gallon x2, Water Heater Location: Garage
    Features
    • Bath Off Primary, Dining Room, Pantry
    • Flooring: Ceramic Tile, Hardwood, Marble, Carpet
    • Doors: French Doors
    • Windows: Dbl Pane/Storm Window, Skylight(s)
    • Basement: None
    • Number of fireplaces: 3
    • Fireplace features: Gas, Main Level: 2, Upper Level: 1, Fireplace
    Interior area
    • Total structure area: 3,887
    • Total interior livable area: 3,887 sqft

    Property

    Parking
    • Total spaces: 3
    • Parking features: Driveway, Attached Garage, Off Street
    • Has attached garage: Yes
    • Covered spaces: 3
    Features
    • Levels: One and One Half
    • Stories: 1
    • Entry location: Main
    • Patio & porch: Second Primary Bedroom, Bath Off Primary, Dbl Pane/Storm Window, Dining Room, Fireplace, Fireplace (Primary Bedroom), French Doors, Jetted Tub, Pantry, Security System, Skylight(s), Vaulted Ceiling(s), Walk-In Closet(s), Water Heater, Wet Bar
    • Spa features: Bath
    • Has view: Yes
    • View description: Jetty, Mountain(s), Strait
    • Has water view: Yes
    • Water view: Jetty,Strait
    • Waterfront features: Low Bank, Saltwater, Strait
    • Frontage length: Waterfront Ft: 100
    Lot
    • Size: 5.03 Acres
    • Features: Cul-De-Sac, Dead End Street, Paved, Deck, Propane, Sprinkler System
    • Topography: Dune,Level
    • Residential vegetation: Garden Space
    Details
    • Parcel number: 0331323302950000
    • Zoning: R5
    • Zoning description: Jurisdiction: County
    • Special conditions: Standard
    • Other equipment: Leased Equipment: Propane tank

    Construction

    Type & style
    • Home type: SingleFamily
    • Architectural style: Cape Cod,1 1/2 Story
    • Property subtype: Single Family Residence
    Materials
    • Stone, Wood Siding
    • Foundation: Poured Concrete, See Remarks
    • Roof: Tile
    Condition
    • Very Good
    • Year built: 2001
    • Major remodel year: 2001

    Utilities & green energy

    • Electric: Company: PUD
    • Sewer: Septic Tank, Company: ATU Septic
    • Water: Community, Company: Seashore Lane - included in HOA
    • Utilities for property: Astound

    Community & neighborhood

    Security
    • Security features: Security System
    Community
    • Community features: CCRs
    Location
    • Region: Sequim
    • Subdivision: Sequim

    HOA & financial

    HOA
    • HOA fee: $1,933 annually
    • Services included: Common Area Maintenance, Road Maintenance
    • Association phone: 719-237-5500

    Other

    Other facts
    • Listing terms: Conventional
    • Cumulative days on market: 84 days

    Price history

    DateEventPrice
    6/18/2026Sold$1,795,000$462/sqft
    Source: NWMLS as distributed by MLS GRID #2475526 Report a problem
    4/27/2026Pending sale$1,795,000$462/sqft
    Source: NWMLS as distributed by MLS GRID #2475526 Report a problem
    4/13/2026Price change$1,795,000-1.6%$462/sqft
    Source: NWMLS as distributed by MLS GRID #2475526 Report a problem
    3/30/2026Price change$1,825,000-1.1%$470/sqft
    Source: NWMLS as distributed by MLS GRID #2475526 Report a problem
    3/16/2026Price change$1,845,000-2.6%$475/sqft
    Source: NWMLS as distributed by MLS GRID #2475526 Report a problem
    2/2/2026Listed for sale$1,895,000+2.4%$488/sqft
    Source: NWMLS as distributed by MLS GRID #2475526 Report a problem
    8/13/2025Listing removed$1,850,000$476/sqft
    Source: Olympic Listing Service #390370 Report a problem
    6/27/2025Contingent$1,850,000$476/sqft
    Source: Olympic Listing Service #390370 Report a problem
    6/17/2025Price change$1,850,000-3.9%$476/sqft
    Source: Olympic Listing Service #390370 Report a problem
    3/31/2025Listed for sale$1,925,000+13.6%$495/sqft
    Source: Olympic Listing Service #390370 Report a problem
    6/29/2021Sold$1,695,000$436/sqft
    Source: NWMLS as distributed by MLS GRID #1753035 Report a problem
    4/23/2021Pending sale$1,695,000$436/sqft
    Source: Olympic Listing Service #350499 Report a problem
    4/8/2021Listed for sale$1,695,000+7.3%$436/sqft
    Source: Olympic Listing Service #350499 Report a problem
    1/1/2021Listing removed--
    Source: Windermere Real Estate Report a problem
    9/23/2020Listed for sale$1,579,000+26.3%$406/sqft
    Source: Windermere-Sequim/East #341542 Report a problem
    8/2/2015Listing removed$1,250,000$322/sqft
    Source: John L Scott Real Estate #290628 Report a problem
    4/12/2015Listed for sale$1,250,000-9.4%$322/sqft
    Source: John L. Scott/Sequim #290628 Report a problem
    9/15/2014Listing removed$1,380,000$355/sqft
    Source: John L Scott Real Estate #570978 Report a problem
    12/4/2013Listed for sale$1,380,000+7.8%$355/sqft
    Source: John L. Scott Sequim #272479 Report a problem
    10/2/2013Listing removed$1,280,000$329/sqft
    Source: John L Scott Real Estate #263400 Report a problem
    7/18/2013Price change$1,280,000-7.2%$329/sqft
    Source: John L Scott Real Estate #263400 Report a problem
    4/6/2013Price change$1,380,000-9.2%$355/sqft
    Source: John L Scott Real Estate #263400 Report a problem
    11/20/2012Listed for sale$1,520,000$391/sqft
    Source: John L. Scott Sequim #263400 Report a problem

    Public tax history

    YearProperty taxesTax assessment
    2025$15,278 +6.5%$1,758,607 -3.3%
    2024$14,344 +5.5%$1,819,197 -1.5%
    2023$13,590 -2.7%$1,847,568 +1.5%
    2022$13,971 +30.2%$1,820,360 +54.6%
    2021$10,729 +19.3%$1,177,744 +20.9%
    2020$8,990 $974,472 +2.9%
    2019-- $947,255
    2018$9,432 $947,255 +12%
    2017-- $845,791 +0.9%
    2016$8,170 $838,308 -0.6%
    2015$8,170 $843,318 +5.5%
    2013$8,170 $799,219 -2.8%
    2012$8,170 $821,902
    2010-- --

    Find assessor info on the county website

    Neighborhood: 98382

    Nearby schools

    GreatSchools rating
    Schools provided by the listing agent
    • Elementary: Helen Haller Elem
    • Middle: Sequim Mid
    • High: Sequim Snr High

    Source: NWMLS as distributed by MLS GRID. This data may not be complete. We recommend contacting the local school district to confirm school assignments for this home.

    Get pre-qualified for a loan
    At Zillow Home Loans, we can pre-qualify you in as little as 5 minutes with no impact to your credit score.

    An equal housing lender. NMLS #10287.