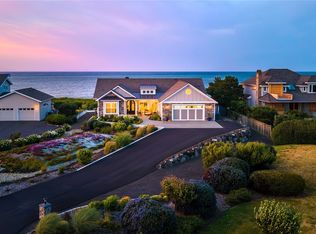
Experience extraordinary waterfront living with panoramic views of the Olympic Mountains, Dungeness Lighthouse, Strait of Juan de Fuca, Mt. Baker, Protection Island, and spectacular sunsets. Expansive windows fill the home with natural light and showcase breathtaking scenery. The chef’s kitchen features a Bertazzoni gas range, quartz countertops, under-cabinet lighting, abundant cabinetry, pantry storage, and premium Bosch refrigerator, dishwasher, and convection microwave. The adjoining dining area offers a built-in buffet and stunning waterfront views. Brazilian cherry tongue-and-groove wood adds warmth and elegance throughout. Wake to breathtaking sunrises from the primary suite, with a spa-like bath featuring dual vanities, quartz counters, custom walk-in shower, and radiant heated floors. The second bedroom includes a custom Murphy bed and flexible office space. A loft overlooking the living room provides a peaceful retreat or guest space. Enjoy year-round comfort with an efficient heat pump and cozy Jøtul three-sided gas stove. A chair lift provides easy access to the garage/basement with 2-car parking plus 700+ sq ft for a workshop, exercise area, and storage. Newer metal roof offers durability and low maintenance. Relax on the front porch and watch the sunset while seals, otters, eagles, migrating waterfowl, salmon, and passing ships create an ever-changing backdrop. Drop a crab pot during season and enjoy true Pacific Northwest waterfront living!
Sold
Zillow last checked:
Listing updated:
Bought with:
Justin Mellon, 80676
Lake & Company
Source: NWMLS as distributed by MLS GRID,MLS#: 2566127
Price history
| Date | Event | Price |
|---|---|---|
| 9/11/2026 | Sold | $1,250,000$421/sqft |
Source:  NWMLS as distributed by MLS GRID #2566127 Report a problem NWMLS as distributed by MLS GRID #2566127 Report a problem | ||
| 8/11/2026 | Pending sale | $1,250,000$421/sqft |
Source: Olympic Listing Service #401063 Report a problem | ||
| 8/6/2026 | Listed for sale | $1,250,000+178.4%$421/sqft |
Source: Olympic Listing Service #401063 Report a problem | ||
| 11/24/2014 | Sold | $449,000+0.9%$151/sqft |
Source: NWMLS as distributed by MLS GRID #647372 Report a problem | ||
| 4/25/2013 | Sold | $445,000+61.8%$150/sqft |
Source: NWMLS as distributed by MLS GRID #415293 Report a problem | ||
| 4/20/2006 | Sold | $275,000$93/sqft |
Source: Public Record Report a problem | ||



Get pre-qualified for a loan
At Zillow Home Loans, we can pre-qualify you in as little as 5 minutes with no impact to your credit score.An equal housing lender. NMLS #10287.
