Built in 2023, this bright and inviting 2-bedroom, 2-bath home offers an open layout with a dedicated office and a septic system permitted for 3 bedrooms. Residents also enjoy access to the community’s private beach—an exceptional amenity close to home. The spacious kitchen features abundant wood cabinetry, a large island, stainless appliances, and easy flow into the dining and living areas, where oversized windows bring in excellent natural light. The primary suite includes dual sinks, a soaking tub, and a tiled walk-in shower. A well-designed mudroom/laundry room provides cabinetry, counter space, a utility sink, and exterior access. Outside, enjoy the large covered porch, generous gravel parking, storage shed, and two varieties of apple trees. The property backs to a canal, creating a peaceful natural backdrop behind the home.
Active
Listed by: RE/MAX Evergreen • Shawn Washburn • 360-460-5106
Price cut: $5.1K (9/29)
$409,950
160 Sea Lawn Drive, Sequim, WA 98382
3beds
1,369sqft
Manufactured Home, Manufactured On Land
Built in 2023
0.32 Acres Lot
$-- Zestimate®
$299/sqft
$-- HOA
What's special
- --
- on Zillow
- 408
- views
- 25
- saves
Zillow last checked:
Listing updated:
Listed by:
Shawn Washburn 360-460-5106 shawnw@olypen.com,
RE/MAX Evergreen,
Dylan Washburn 360-460-4916,
RE/MAX Evergreen
Source: NWMLS as distributed by MLS GRID,MLS#: 2564585
Facts & features
Interior
Bedrooms & bathrooms
- Bedrooms: 3
- Bathrooms: 2
- Full bathrooms: 2
- Main level bathrooms: 2
- Main level bedrooms: 3
Primary bedroom
- Level: Main
Bedroom
- Level: Main
Bedroom
- Level: Main
Bathroom full
- Level: Main
Bathroom full
- Level: Main
Dining room
- Level: Main
Entry hall
- Level: Main
Kitchen without eating space
- Level: Main
Living room
- Level: Main
Utility room
- Level: Main
Heating
- Fireplace, Forced Air, Stove/Free Standing, Electric
Cooling
- None
Appliances
- Included: Dishwasher, Dryer, Microwave, Refrigerator, Stove(s)/Range(s), Washer, Dishwasher(s), Dryer(s), Microwave(s), Refrigerator(s), Washer(s)
Features
- Ceiling Fan(s)
- Flooring: Vinyl Plank, Carpet
- Windows: Dbl Pane/Storm Window
- Basement: None
- Number of fireplaces: 1
- Fireplace features: Gas, Main Level: 1, Fireplace
Interior area
- Total structure area: 1,369
- Total interior livable area: 1,369 sqft
Property
Parking
- Parking features: Driveway, Off Street
Features
- Levels: One
- Stories: 1
- Entry location: Main
- Patio & porch: Ceiling Fan(s), Dbl Pane/Storm Window, Fireplace, Vaulted Ceiling(s)
Lot
- Size: 0.32 Acres
- Features: Deck, High Speed Internet, Outbuildings
- Topography: Level
- Residential vegetation: Fruit Trees
Details
- Parcel number: 0331315218500000
- Zoning description: Jurisdiction: County
- Special conditions: Standard
- Other equipment: Leased Equipment: Propane Tank
Construction
Type & style
- Home type: MobileManufactured
- Architectural style: Manuf-Double Wide
- Property subtype: Manufactured Home, Manufactured On Land
Materials
- Cement/Concrete
- Foundation: Tie Down
- Roof: Composition
Condition
- Year built: 2023
Utilities & green energy
- Electric: Company: Clallam PUD
- Sewer: Septic Tank
- Water: Community, Company: Dungeness Beach Water System
Community & HOA
Community
- Subdivision: Dungeness
Location
- Region: Sequim
Financial & listing details
- Price per square foot: $299/sqft
- Tax assessed value: $371,651
- Annual tax amount: $3,245
- Date on market: 8/4/2026
- Listing terms: Conventional,FHA,USDA Loan,VA Loan
- Inclusions: Dishwasher(s), Dryer(s), Leased Equipment, Microwave(s), Refrigerator(s), Stove(s)/Range(s), Washer(s)
- Body type: Double Wide
Estimated market value
Not available
Estimated sales range
Not available
Not available
Price history
| Date | Event | Price |
|---|---|---|
| 9/29/2026 | Price change | $409,950-1.2%$299/sqft |
Source:  NWMLS as distributed by MLS GRID #2564585 Report a problem NWMLS as distributed by MLS GRID #2564585 Report a problem | ||
| 8/23/2026 | Listed for sale | $415,000$303/sqft |
Source: NWMLS as distributed by MLS GRID #2564585 Report a problem | ||
| 8/18/2026 | Pending sale | $415,000$303/sqft |
Source: NWMLS as distributed by MLS GRID #2564585 Report a problem | ||
| 8/4/2026 | Listed for sale | $415,000$303/sqft |
Source: NWMLS as distributed by MLS GRID #2564585 Report a problem | ||
Public tax history
| Year | Property taxes | Tax assessment |
|---|---|---|
| 2025 | $3,246 +15.4% | $371,651 +4.7% |
| 2024 | $2,813 +12.1% | $355,089 +4.6% |
| 2023 | $2,510 +315.1% | $339,544 +331.6% |
| 2022 | $605 +35.5% | $78,676 +61.1% |
| 2021 | $446 | $48,835 |
Find assessor info on the county website
Monthly payment
Climate risks
Neighborhood: 98382
Similar homes
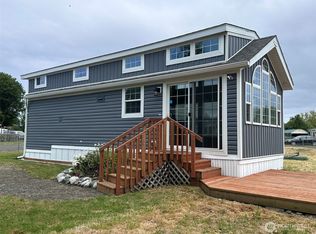
- $409,9503 bd2 ba1.3k sqft160 Sea Lawn Dr, Sequim, WA 98382For Sale
 MLS ID #401055, Shawn Washburn, RE/MAX Evergreen. Olympic Listing Service
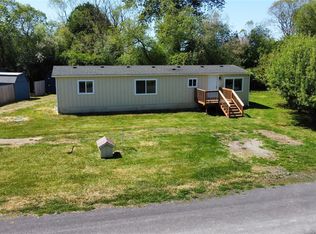
 - $--3 bd2 ba1.6k sqft71 Runnion View Way, Sequim, WA 98382AuctionServiceLink Auction
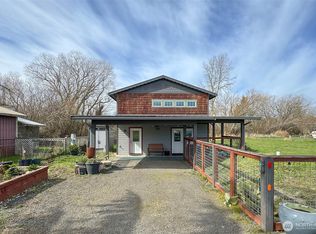
- $389,9002 bd2 ba1.6k sqft62 Heron Way, Sequim, WA 98382For Sale
 MLS ID #401378, Hannah Sparks, IDEAL Real Estate. Olympic Listing Service
 - $379,0002 bd2 ba1.3k sqft22 Mountain View Dr, Sequim, WA 98382For Sale
 MLS ID #400687, Gail Sumpter, Blue Sky Real Estate Sequim. Olympic Listing Service
