Nestled in the picturesque Foothills, this beautifully maintained home offers breathtaking mountain views and a serene retreat on a spacious lot. The timeless exterior and meticulous upkeep make an inviting first impression. Inside, a thoughtfully designed open floor plan is filled with natural light from large windows, creating a bright and welcoming atmosphere. The spacious living room features new hardwood flooring and a gas fireplace, while a separate carpeted family room provides additional flexible living space. At the heart of the home, the remodeled kitchen boasts solid surface countertops, a large island, and stainless steel appliances, including a gas range. Adjacent, the formal dining area is perfect for both casual meals and elegant gatherings. The main-floor primary suite is a private sanctuary with direct access to an idyllic deck overlooking the lush backyard. The ensuite bathroom has been beautifully remodeled with a luxurious five-piece layout, cohesive accents, and a walk-in closet. Upstairs, three additional bedrooms share a well-appointed full bathroom. The unfinished walkout basement offers endless possibilities for expansion or extra storage. Outside, the meticulously landscaped backyard provides a peaceful escape with mature greenery and tranquil seating areas, while the covered front porch is an ideal spot to relax and take in the fresh air. Located in the charming town of Lyons, this home offers easy access to parks, hiking trails, mountain biking routes, scenic road riding, and fishing in nearby rivers and lakes. Beyond its natural beauty, Lyons boasts a vibrant arts and music scene, hosting festivals throughout the year that celebrate local talent and community spirit. A rare opportunity to own a beautifully maintained home in a truly special setting!
Sold for $945,000
$945,000
103 Eagle Canyon Circle, Lyons, CO 80540
4beds
4,444sqft
Single Family Residence
Built in 1998
0.33 Acres Lot
$935,400 Zestimate®
$213/sqft
$5,838 Estimated rent
Home value
$935,400
$870,000 - $1.01M
$5,838/mo
Zestimate® history
Owner options
List your home for rent
$5,838/mo
Rent Zestimate®
Find your next renter with Zillow Rental Manager. Plus, with online applications, you can quickly screen prospective tenants – for free.
$5,838/mo
Rent Zestimate®
Refinance and save
$5,546/mo
Est. payment
Refinancing to a lower rate could help reduce your monthly payments and save thousands over the life of the loan.
$5,546/mo
Est. payment
Explore your selling options
Work with a Zillow partner agent
Leverage their expertise and Zillow's premium Showcase listings to get your home seen by more buyers.
Get startedList with your own agent
Get your home in front of millions of buyers by listing it on Zillow.
Learn how to do itSell it yourself
Take full control of how buyers see your home on Zillow by listing For Sale by Owner (FSBO).
List your homeWhat's special
Zillow last checked:
Listing updated:
Listed by:
Brent Sena 720-323-0645 brent.sena@redfin.com,
Redfin Corporation
Bought with:
Ryan Sondrup, 40038428
NeXstep Real Estate Group
Source: REcolorado as distributed by MLS GRID,MLS#: 5433235
Facts & features
Interior
Bedrooms & bathrooms
- Bedrooms: 4
- Bathrooms: 3
- Full bathrooms: 2
- 1/2 bathrooms: 1
- Main level bathrooms: 2
- Main level bedrooms: 1
Primary bedroom
- Description: Carpet, Ceiling Fan, Ensuite Bathroom, Deck Access
- Level: Main
- Area: 238 Square Feet
- Dimensions: 14 x 17
Bedroom
- Description: Carpet
- Level: Upper
- Area: 169 Square Feet
- Dimensions: 13 x 13
Bedroom
- Description: Carpet
- Level: Upper
- Area: 165 Square Feet
- Dimensions: 11 x 15
Bedroom
- Description: Carpet, Ceiling Fan
- Level: Upper
- Area: 225 Square Feet
- Dimensions: 15 x 15
Primary bathroom
- Description: Hardwood Flooring, Five-Piece Bathroom, Solid Surface Countertop, Walk-In Closet
- Level: Main
- Area: 156 Square Feet
- Dimensions: 13 x 12
Bathroom
- Description: Hardwood Flooring, Pedestal Sink
- Level: Main
- Area: 25 Square Feet
- Dimensions: 5 x 5
Bathroom
- Description: Tile Flooring
- Level: Upper
- Area: 110 Square Feet
- Dimensions: 11 x 10
Dining room
- Description: Hardwood Flooring, Formal Dining Space
- Level: Main
- Area: 135 Square Feet
- Dimensions: 9 x 15
Family room
- Description: Carpet
- Level: Main
- Area: 380 Square Feet
- Dimensions: 19 x 20
Kitchen
- Description: Hardwood Flooring, Solid Surface Countertops, Island, Stainless Steel Appliances, Deck Access
- Level: Main
- Area: 144 Square Feet
- Dimensions: 9 x 16
Laundry
- Description: Tile Flooring
- Level: Main
- Area: 55 Square Feet
- Dimensions: 11 x 5
Living room
- Description: Hardwood Flooring, Fireplace
- Level: Main
- Area: 483 Square Feet
- Dimensions: 23 x 21
Heating
- Hot Water
Cooling
- Attic Fan
Appliances
- Included: Convection Oven, Dishwasher, Disposal, Dryer, Range, Refrigerator, Washer
Features
- Ceiling Fan(s), Eat-in Kitchen, Kitchen Island, Open Floorplan, Pantry, Smoke Free, Solid Surface Counters, Walk-In Closet(s)
- Flooring: Carpet, Tile, Wood
- Windows: Bay Window(s), Double Pane Windows, Storm Window(s), Window Coverings
- Basement: Full,Sump Pump,Unfinished,Walk-Out Access
- Number of fireplaces: 1
- Fireplace features: Gas, Living Room
Interior area
- Total structure area: 4,444
- Total interior livable area: 4,444 sqft
- Finished area above ground: 3,043
- Finished area below ground: 0
Property
Parking
- Total spaces: 2
- Parking features: Garage - Attached
- Attached garage spaces: 2
Features
- Levels: Two
- Stories: 2
- Patio & porch: Covered, Deck, Front Porch, Patio
- Exterior features: Garden, Private Yard, Rain Gutters
- Fencing: Partial
- Has view: Yes
- View description: Mountain(s)
Lot
- Size: 0.33 Acres
- Features: Foothills, Mountainous, Rock Outcropping, Sprinklers In Front, Sprinklers In Rear
Details
- Parcel number: R0116913
- Special conditions: Standard
Construction
Type & style
- Home type: SingleFamily
- Property subtype: Single Family Residence
Materials
- Frame, Stucco
- Roof: Composition
Condition
- Year built: 1998
Utilities & green energy
- Sewer: Public Sewer
- Water: Public
- Utilities for property: Cable Available, Electricity Connected, Internet Access (Wired), Natural Gas Connected, Phone Available
Community & HOA
Community
- Subdivision: Eagle Canyon
HOA
- Has HOA: Yes
- Amenities included: Parking
- Services included: Maintenance Grounds
- HOA fee: $110 annually
- HOA name: Eagle Canyon
- HOA phone: 000-000-0000
Location
- Region: Lyons
Financial & listing details
- Price per square foot: $213/sqft
- Tax assessed value: $923,400
- Annual tax amount: $5,637
- Date on market: 3/6/2025
- Listing terms: Cash,Conventional,FHA,VA Loan
- Exclusions: Seller's Personal Property
- Ownership: Individual
- Electric utility on property: Yes
Price history
| Date | Event | Price |
|---|---|---|
| 6/16/2025 | Sold | $945,000-3.1%$213/sqft |
Source:  REcolorado as distributed by MLS GRID #5433235 Report a problem REcolorado as distributed by MLS GRID #5433235 Report a problem | ||
| 4/25/2025 | Pending sale | $975,000$219/sqft |
Source: REcolorado as distributed by MLS GRID #5433235 Report a problem | ||
| 3/6/2025 | Listed for sale | $975,000+156.6%$219/sqft |
Source: REcolorado as distributed by MLS GRID #5433235 Report a problem | ||
| 3/14/2001 | Sold | $380,000+667.7%$86/sqft |
Source: Public Record Report a problem | ||
| 10/9/1998 | Sold | $49,500$11/sqft |
Source: Public Record Report a problem | ||
Public tax history
| Year | Property taxes | Tax assessment |
|---|---|---|
| 2025 | $5,714 +1.4% | $57,712 -1.2% |
| 2024 | $5,637 -9.2% | $58,437 -12% |
| 2023 | $6,205 +1.2% | $66,405 +31.9% |
| 2022 | $6,131 +13.5% | $50,332 -2.8% |
| 2021 | $5,400 | $51,781 +14.6% |
| 2020 | $5,400 +12.4% | $45,189 |
| 2019 | $4,803 | $45,189 +8% |
| 2018 | $4,803 | $41,832 -9.5% |
| 2017 | $4,803 +13% | $46,248 +26.3% |
| 2016 | $4,249 +5.2% | $36,632 +11.4% |
| 2015 | $4,040 +18.5% | $32,883 |
| 2014 | $3,409 +3.2% | $32,883 |
| 2013 | $3,303 +7.2% | $32,883 +2.3% |
| 2012 | $3,081 -5.7% | $32,158 |
| 2011 | $3,269 +4% | -- |
| 2010 | $3,144 -1.2% | $34,420 |
| 2009 | $3,182 +10.2% | $34,420 -15.1% |
| 2008 | $2,887 +2.8% | $40,560 |
| 2007 | $2,809 -0.4% | $40,560 +4.2% |
| 2006 | $2,821 -1.3% | $38,930 |
| 2005 | $2,859 +1.1% | $38,930 -2.4% |
| 2004 | $2,828 -6.8% | $39,870 |
| 2003 | $3,036 +10.4% | $39,870 +8.9% |
| 2002 | $2,750 | $36,610 -90.8% |
| 2001 | -- | $400,100 |
Find assessor info on the county website
Neighborhood: 80540
Nearby homes
- $956,3004 bd4 ba3.9k sqft101 Eagle Canyon Cir, Lyons, CO 80540Off Market
- $910,0004 bd4 ba4.8k sqft105 Eagle Canyon Cir, Lyons, CO 80540Sold

- $944,8003 bd2 ba3.3k sqft102 Eagle Canyon Cir, Lyons, CO 80540Off Market
- $1,045,3004 bd3 ba3.8k sqft107 Eagle Canyon Cir, Lyons, CO 80540Off Market
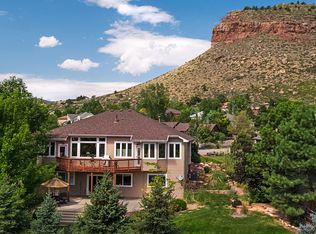
- $1,043,7003 bd2 ba2.2k sqft100 Eagle Canyon Cir, Lyons, CO 80540Off Market
- $928,3005 bd4 ba3.8k sqft145 Eagle Canyon Cir, Lyons, CO 80540Off Market
- $962,9003 bd3 ba1.8k sqft109 Eagle Canyon Cir, Lyons, CO 80540Off Market
- $1,008,1004 bd2 ba1.8k sqft118 Eagle Canyon Cir, Lyons, CO 80540Off Market
Nearby schools
GreatSchools rating
- 8/10Lyons Elementary SchoolGrades: PK-5Distance: 0.7 mi
- 8/10Lyons Middle/Senior High SchoolGrades: 6-12Distance: 1.4 mi
Schools provided by the listing agent
- Elementary: Lyons
- Middle: Lyons
- High: Lyons
- District: St. Vrain Valley RE-1J
Source: REcolorado as distributed by MLS GRID. This data may not be complete. We recommend contacting the local school district to confirm school assignments for this home.
Get a cash offer in 3 minutes
Find out how much your home could sell for in as little as 3 minutes with a no-obligation cash offer.
Estimated market value
$935,400
Get a cash offer in 3 minutes
Find out how much your home could sell for in as little as 3 minutes with a no-obligation cash offer.
Estimated market value
$935,400
- Colorado
- Boulder County
- Lyons
- 80540
- 103 Eagle Canyon Circle
Nearby cities
Nearby zip codes
Other Lyons Topics
