WOW! Unbelievable VALUE and fabulous opportunity to live in LYONS in this lovely ranch-style home with optional fully permitted Accessory Dwelling Unit (ADU). Enjoy the flexibility of two completely separate living spaces perfect for home-based BUSINESS, art/music STUDIO, MULTI-GENERATIONAL living, caregiver, or care taker space, or earn $$$ in RENTAL income. You'll love the light and bright 2400 SF main level that features an open layout, a remodeled kitchen boasting island seating, quartzite countertops, and stainless-steel appliances; an inviting dining room, two living areas, and a cozy fireplace. Three bedrooms and 3 baths, including a spacious primary suite with an attached office or nursery nook and convenient main-level laundry make this a perfect retreat. The 2400 SF lower level includes a large bedroom with a walk-in closet, a spacious bath, an open-concept great room with full kitchen, dining, and living space, plus a laundry room with washer and dryer. And there's more... a light-filled 600 SF Bonus/FLEX space adds tons more flexibility - think home-based business, yoga/art studio, workroom, or additional bedroom/family room. With its own separate entrance that opens to the backyard, the lower-level functions as an optional licensed accessory dwelling unit (ADU), offering immediate rental income potential or private space for extended family or a caregiver. Storage is abundant thanks to an oversized 814 SF 3-car garage and two additional storage areas. Low HOA fees include RV, boat, or trailer parking. The location provides easy access to downtown Lyons, where you'll enjoy fabulous parks, trails, schools, restaurants, music venues, and RTD bus service. Lyons is a highly desirable community located near Boulder, Longmont, Fort Collins, Denver, DIA, and Rocky Mountain National Park. Contact us today for more information!
Sold for $910,000
$910,000
105 Eagle Canyon Cir, Lyons, CO 80540
4beds
4,868sqft
Mixed Use
Built in 1999
0.28 Acres Lot
$900,100 Zestimate®
$187/sqft
$6,671 Estimated rent
Home value
$900,100
$837,000 - $963,000
$6,671/mo
Zestimate® history
Owner options
List your home for rent
$6,671/mo
Rent Zestimate®
Find your next renter with Zillow Rental Manager. Plus, with online applications, you can quickly screen prospective tenants – for free.
$6,671/mo
Rent Zestimate®
Refinance and save
$5,244/mo
Est. payment
Refinancing to a lower rate could help reduce your monthly payments and save thousands over the life of the loan.
$5,244/mo
Est. payment
Explore your selling options
Work with a Zillow partner agent
Leverage their expertise and Zillow's premium Showcase listings to get your home seen by more buyers.
Get startedList with your own agent
Get your home in front of millions of buyers by listing it on Zillow.
Learn how to do itSell it yourself
Take full control of how buyers see your home on Zillow by listing For Sale by Owner (FSBO).
List your homeWhat's special
Zillow last checked:
Listing updated:
Listed by:
Jonelle Tucker 303-827-5608,
LoKation-Tucker Group Real Estate,
Kari Basey 303-827-5608,
LoKation-Tucker Group Real Estate
Bought with:
Non-IRES Agent
Non-IRES
Source: IRES as distributed by MLS GRID,MLS#: 1041151
Facts & features
Interior
Bedrooms & bathrooms
- Bedrooms: 4
- Bathrooms: 4
- Full bathrooms: 2
- 3/4 bathrooms: 1
- 1/2 bathrooms: 1
- Main level bathrooms: 3
Primary bedroom
- Description: Carpet
- Features: Luxury Features Primary Bath
- Level: Main
- Area: 240 Square Feet
- Dimensions: 15 x 16
Bedroom 2
- Description: Carpet
- Level: Main
- Area: 132 Square Feet
- Dimensions: 11 x 12
Bedroom 3
- Description: Carpet
- Level: Main
- Area: 99 Square Feet
- Dimensions: 9 x 11
Bedroom 4
- Description: Carpet
- Level: Basement
- Area: 256 Square Feet
- Dimensions: 16 x 16
Dining room
- Description: Hardwood
- Level: Main
- Area: 168 Square Feet
- Dimensions: 12 x 14
Family room
- Description: Carpet
- Level: Main
- Area: 336 Square Feet
- Dimensions: 16 x 21
Great room
- Description: Carpet
- Level: Basement
- Area: 756 Square Feet
- Dimensions: 27 x 28
Kitchen
- Description: Hardwood
- Level: Main
- Area: 272 Square Feet
- Dimensions: 16 x 17
Laundry
- Description: Tile
- Level: Main
- Area: 63 Square Feet
- Dimensions: 7 x 9
Living room
- Description: Hardwood
- Level: Main
- Area: 168 Square Feet
- Dimensions: 12 x 14
Recreation room
- Description: Concrete
- Level: Basement
- Area: 638 Square Feet
- Dimensions: 22 x 29
Study
- Description: Carpet
- Level: Main
- Area: 104 Square Feet
- Dimensions: 8 x 13
Heating
- Forced Air
Cooling
- Central Air
Appliances
- Included: Electric Range, Down Draft, Dishwasher, Refrigerator, Washer, Dryer, Disposal
Features
- Separate Dining Room, Cathedral Ceiling(s), Open Floorplan, Workshop, Walk-In Closet(s), Kitchen Island, High Ceilings, Split Bedroom Plan, In-Law Floorplan
- Flooring: Wood
- Windows: Window Coverings
- Basement: Partially Finished,Walk-Out Access
- Has fireplace: Yes
- Fireplace features: Gas
Interior area
- Total structure area: 2,434
- Total interior livable area: 4,868 sqft
- Finished area above ground: 2,434
Property
Parking
- Total spaces: 3
- Parking features: RV Access/Parking, Oversized
- Attached garage spaces: 3
- Details: Attached
Accessibility
- Accessibility features: Level Drive, Other, Accessible Bedroom, Main Level Laundry
Features
- Levels: One
- Stories: 1
- Patio & porch: Patio, Deck
- Exterior features: Sprinkler System
- Has view: Yes
- View description: Hills
Lot
- Size: 0.28 Acres
- Features: Level, Sloped, Abuts Public Open Space, Paved, Curbs, Gutters, Sidewalks
Details
- Parcel number: R0116912
- Zoning: R
- Special conditions: Private Owner
Construction
Type & style
- Home type: SingleFamily
- Architectural style: Includes Rental Unit,Contemporary
- Property subtype: Mixed Use
Materials
- Stucco
- Roof: Composition
Condition
- New construction: No
- Year built: 1999
Utilities & green energy
- Electric: Town of Lyons
- Gas: Xcel
- Sewer: Public Sewer
- Water: City
- Utilities for property: Natural Gas Available, Electricity Available, Cable Available, Satellite Avail, High Speed Avail, Underground Utilities
Green energy
- Energy efficient items: Windows
Community & HOA
Community
- Features: Park
- Security: Fire Alarm
- Subdivision: Eagle Canyon
HOA
- Has HOA: Yes
- Services included: Management
- HOA fee: $9 monthly
- HOA name: Eagle Canyon
Location
- Region: Lyons
Financial & listing details
- Price per square foot: $187/sqft
- Tax assessed value: $1,083,600
- Annual tax amount: $8,279
- Date on market: 8/11/2025
- Listing terms: Cash,Conventional,VA Loan
- Exclusions: Sellers personal property
- Electric utility on property: Yes
- Road surface type: Asphalt
Price history
| Date | Event | Price |
|---|---|---|
| 12/19/2025 | Sold | $910,000-6.7%$187/sqft |
Source:  IRES as distributed by MLS GRID #1041151 Report a problem IRES as distributed by MLS GRID #1041151 Report a problem | ||
| 11/26/2025 | Pending sale | $975,000$200/sqft |
Source:  REcolorado as distributed by MLS GRID #IR1041151 Report a problem REcolorado as distributed by MLS GRID #IR1041151 Report a problem | ||
| 9/6/2025 | Price change | $975,000-2%$200/sqft |
Source: IRES as distributed by MLS GRID #1041151 Report a problem | ||
| 8/11/2025 | Listed for sale | $995,000-2.9%$204/sqft |
Source: IRES as distributed by MLS GRID #1041151 Report a problem | ||
| 7/28/2025 | Listing removed | $1,025,000$211/sqft |
Source: IRES as distributed by MLS GRID #1029476 Report a problem | ||
| 6/28/2025 | Price change | $1,025,000-4.7%$211/sqft |
Source: IRES as distributed by MLS GRID #1029476 Report a problem | ||
| 3/27/2025 | Listed for sale | $1,075,000+44.5%$221/sqft |
Source: IRES as distributed by MLS GRID #1029476 Report a problem | ||
| 6/16/2020 | Sold | $744,000$153/sqft |
Source: IRES as distributed by MLS GRID #911963 Report a problem | ||
| 6/1/2020 | Pending sale | $744,000$153/sqft |
Source: Coldwell Banker Res-CanyonBlvd #911963 Report a problem | ||
| 5/29/2020 | Listed for sale | $744,000$153/sqft |
Source: Coldwell Banker Res-CanyonBlvd #911963 Report a problem | ||
| 5/18/2020 | Pending sale | $744,000$153/sqft |
Source: Coldwell Banker Res-CanyonBlvd #911963 Report a problem | ||
| 5/16/2020 | Listed for sale | $744,000$153/sqft |
Source: Coldwell Banker Res-CanyonBlvd #911963 Report a problem | ||
| 5/16/2020 | Pending sale | $744,000-0.1%$153/sqft |
Source: Coldwell Banker Res-CanyonBlvd #911963 Report a problem | ||
| 3/20/2020 | Listed for sale | $744,999$153/sqft |
Source: Stellar Colorado Homes #896040 Report a problem | ||
| 2/10/2020 | Pending sale | $744,999$153/sqft |
Source: Stellar Colorado Homes #896040 Report a problem | ||
| 2/4/2020 | Listed for sale | $744,999$153/sqft |
Source: Stellar Colorado Homes #896040 Report a problem | ||
| 12/7/2019 | Listing removed | $744,999$153/sqft |
Source: Stellar Colorado Homes #896040 Report a problem | ||
| 10/25/2019 | Price change | $744,999-0.7%$153/sqft |
Source: Stellar Colorado Homes #7239601 Report a problem | ||
| 10/4/2019 | Listed for sale | $750,000+80.7%$154/sqft |
Source: Stellar Colorado Homes #7239601 Report a problem | ||
| 5/9/2000 | Sold | $415,000+730%$85/sqft |
Source: Public Record Report a problem | ||
| 2/23/1999 | Sold | $50,000$10/sqft |
Source: Public Record Report a problem | ||
Public tax history
| Year | Property taxes | Tax assessment |
|---|---|---|
| 2025 | $8,279 +1.4% | $67,725 -7.6% |
| 2024 | $8,168 +28.3% | $73,305 -1% |
| 2023 | $6,366 +1.2% | $74,016 +43.3% |
| 2022 | $6,290 +16.4% | $51,638 -16.6% |
| 2021 | $5,404 | $61,940 +18.3% |
| 2020 | $5,404 +20.1% | $52,374 |
| 2019 | $4,501 | $52,374 +12.9% |
| 2018 | $4,501 | $46,397 -9.5% |
| 2017 | $4,501 +4.7% | $51,295 +14% |
| 2016 | $4,297 +5.2% | $45,006 +10.8% |
| 2015 | $4,085 +20.6% | $40,636 |
| 2014 | $3,387 +6.4% | $40,636 |
| 2013 | $3,183 -15% | $40,636 +4% |
| 2012 | $3,745 +3.2% | $39,084 |
| 2011 | $3,629 +4% | -- |
| 2010 | $3,490 -2.8% | $38,210 -11.4% |
| 2009 | $3,589 +10.2% | $43,130 -5.7% |
| 2008 | $3,257 0% | $45,750 -5% |
| 2007 | $3,258 -0.4% | $48,150 +6.6% |
| 2006 | $3,271 -0.3% | $45,150 |
| 2005 | $3,282 +1.1% | $45,150 -1.3% |
| 2004 | $3,245 -11.5% | $45,750 -3.7% |
| 2003 | $3,666 +10.4% | $47,490 +7.4% |
| 2002 | $3,321 | $44,210 -90.9% |
| 2001 | -- | $483,200 |
Find assessor info on the county website
Neighborhood: 80540
Nearby homes
- $945,0004 bd3 ba4.4k sqft103 Eagle Canyon Cir, Lyons, CO 80540Sold
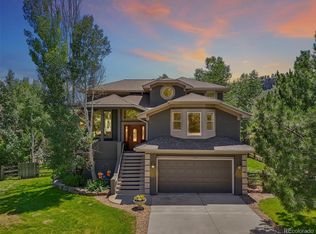
- $1,045,3004 bd3 ba3.8k sqft107 Eagle Canyon Cir, Lyons, CO 80540Off Market
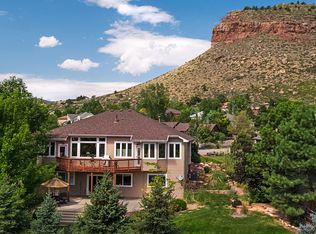
- $944,8003 bd2 ba3.3k sqft102 Eagle Canyon Cir, Lyons, CO 80540Off Market
- $962,9003 bd3 ba1.8k sqft109 Eagle Canyon Cir, Lyons, CO 80540Off Market
- $956,3004 bd4 ba3.9k sqft101 Eagle Canyon Cir, Lyons, CO 80540Off Market
- $872,9003 bd2 ba2k sqft111 Eagle Canyon Cir, Lyons, CO 80540Off Market
- $1,043,7003 bd2 ba2.2k sqft100 Eagle Canyon Cir, Lyons, CO 80540Off Market
- $972,0005 bd3 ba3.5k sqft113 Eagle Canyon Cir, Lyons, CO 80540Off Market
Nearby schools
GreatSchools rating
- 8/10Lyons Elementary SchoolGrades: PK-5Distance: 0.7 mi
- 8/10Lyons Middle/Senior High SchoolGrades: 6-12Distance: 1.4 mi
Schools provided by the listing agent
- Middle: Lyons
- High: Lyons
Source: IRES as distributed by MLS GRID. This data may not be complete. We recommend contacting the local school district to confirm school assignments for this home.
Get a cash offer in 3 minutes
Find out how much your home could sell for in as little as 3 minutes with a no-obligation cash offer.
Estimated market value
$900,100
Get a cash offer in 3 minutes
Find out how much your home could sell for in as little as 3 minutes with a no-obligation cash offer.
Estimated market value
$900,100
- Colorado
- Boulder County
- Lyons
- 80540
- 105 Eagle Canyon Cir
Nearby cities
Nearby zip codes
Other Lyons Topics
