Skip main navigation
Sold for $505,000
  • $505,000

    103 Elizabeth Ave, Dover, DE 19901

    3beds
    2,012sqft
    Single Family Residence
    Built in 1986
    0.83 Acres Lot
    $524,800 Zestimate®
    $251/sqft
    $2,403 Estimated rent

    Home value

    $524,800

    $483,000 - $572,000

    $2,403/mo

    Zestimate® history
    Loading
    Loading...

    Owner options

    List your home for rent

    $2,403/mo

    Rent Zestimate®

    Find your next renter with Zillow Rental Manager. Plus, with online applications, you can quickly screen prospective tenants – for free.

    Learn more

    $2,403/mo

    Rent Zestimate®

    Refinance and save

    $2,420/mo

    Est. payment

    Refinancing to a lower rate could help reduce your monthly payments and save thousands over the life of the loan.

    See today's rates

    $2,420/mo

    Est. payment

    Explore your selling options

    Work with a Zillow partner agent

    Leverage their expertise and Zillow's premium Showcase listings to get your home seen by more buyers.

    Get started

    List with your own agent

    Get your home in front of millions of buyers by listing it on Zillow.

    Learn how to do it

    Sell it yourself

    Take full control of how buyers see your home on Zillow by listing For Sale by Owner (FSBO).

    List your home

    What's special

    Jetted tubCoffered ceilingsExquisite woodworkPrimary suiteStunning fireplaceCustom cabinetrySunny breakfast nook
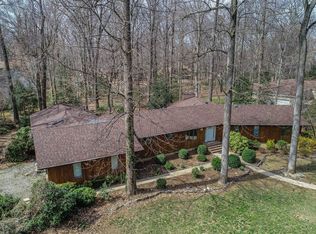
    Designed by renowned architect Jim Strickland of Historical Concepts Architecture and Planning, this elegant home blends timeless beauty with modern amenities. The foyer opens into a formal living and dining room, where exquisite woodwork creates an atmosphere of classic sophistication. The spacious family room features 10-foot, deep coffered ceilings and a stunning fireplace with a gas log insert, providing both warmth and ambiance. The chef’s kitchen is equipped with custom cabinetry and a sunny breakfast nook, perfect for casual dining. Just off the kitchen and family room, you’ll find an expansive redwood screened porch and deck—ideal for entertaining or quiet relaxation. The main floor also includes a convenient laundry room with washer and dryer, as well as a generously-sized two-car garage with storage and workspace, including a central vacuum system that extends throughout the home and garage for added convenience. The primary suite is a retreat unto itself, featuring a large bathroom with a double vanity, jetted tub, stall shower, and separate water closet for privacy. Two additional guest bedrooms share a well-appointed full bathroom. For even more space, this home offers a full basement with walkout doors, ready to be finished to suit your needs. Whether you envision a home gym, additional living space, or a workshop; the possibilities are endless. Recent updates include a new roof and air conditioning unit (both in 2023), as well as a whole-house natural gas generator installed in 2022 for added peace of mind. Located in the highly sought-after Pennwood neighborhood, this residence offers an exceptional combination of architectural charm, modern comforts, and thoughtful details throughout. Don’t miss the opportunity to own a piece of history in one of the area’s most desirable communities.

    Zillow last checked:

    Listing updated:

    Listed by:

    Jennifer Gallagher 302-270-8683,

    Burns & Ellis Realtors

    Bought with:

    Sherry Lynch, RS-0012400

    RE/MAX Associates - Newark

    Source: Bright MLS,MLS#: DEKT2032992MLS Logo

    Facts & features

    Interior

    Bedrooms & bathrooms
    • Bedrooms: 3
    • Bathrooms: 3
    • Full bathrooms: 2
    • 1/2 bathrooms: 1
    • Main level bathrooms: 3
    • Main level bedrooms: 3
    Basement
    • Area: 0
    Heating
    • Forced Air, Natural Gas
    Cooling
    • Central Air, Electric
    Appliances
    • Included: Gas Water Heater
    • Laundry: Main Level
    Features
    • Basement: Unfinished,Walk-Out Access
    • Number of fireplaces: 1
    • Fireplace features: Gas/Propane
    Interior area
    • Total structure area: 2,012
    • Total interior livable area: 2,012 sqft
    • Finished area above ground: 2,012
    • Finished area below ground: 0

    Property

    Parking
    • Total spaces: 2
    • Parking features: Garage Faces Side, Garage Door Opener, Attached
    • Attached garage spaces: 2
    Accessibility
    • Accessibility features: None
    Features
    • Levels: One
    • Stories: 1
    • Patio & porch: Screened Porch
    • Pool features: None
    Lot
    • Size: 0.83 Acres
    • Dimensions: 231.60 x 202.08
    Details
    • Additional structures: Above Grade, Below Grade
    • Parcel number: NM0008603011500000
    • Zoning: RS1
    • Special conditions: Standard

    Construction

    Type & style
    • Home type: SingleFamily
    • Architectural style: Ranch/Rambler
    • Property subtype: Single Family Residence
    Materials
    • Brick Front, Vinyl Siding
    • Foundation: Block
    Condition
    • New construction: No
    • Year built: 1986
    Details
    • Builder name: Sam & Walt Simpson

    Utilities & green energy

    • Sewer: Public Sewer
    • Water: Well

    Community & neighborhood

    Security
    • Security features: Security System
    Location
    • Region: Dover
    • Subdivision: Pennwood

    HOA & financial

    HOA
    • Has HOA: Yes
    • HOA fee: $100 annually

    Other

    Other facts
    • Listing agreement: Exclusive Right To Sell
    • Ownership: Fee Simple

    Price history

    DateEventPrice
    2/3/2025Sold$505,000+1%$251/sqft
    Source: Bright MLS #DEKT2032992 Report a problem
    11/25/2024Pending sale$500,000$249/sqft
    Source: Bright MLS #DEKT2032992 Report a problem
    11/22/2024Listed for sale$500,000$249/sqft
    Source: Bright MLS #DEKT2032992 Report a problem

    Public tax history

    YearProperty taxesTax assessment
    2025$2,325 +1.7%$461,600
    2024$2,286 -16.1%$461,600 +415.8%
    2023$2,724 +5.7%$89,500
    2022$2,578 +1.1%$89,500
    2021$2,550 +2.1%$89,500
    2020$2,498 +3.4%$89,500
    2019$2,415 +3.1%$89,500
    2018$2,343 +20.6%$89,500
    2017$1,943 +14.8%$89,500
    2016$1,693 +22%$89,500
    2015$1,387 +1.8%$89,500
    2014$1,363 $89,500
    2012-- $89,500 -6.9%
    2011-- $96,100 -8.6%
    2010-- $105,100 -0.2%
    2009-- $105,300
    2008-- $105,300
    2007-- $105,300
    2005-- $105,300
    2004-- $105,300
    2002-- $105,300
    2001-- $105,300
    2000$1,657 $105,300

    Find assessor info on the county website

    Neighborhood: 19901

    Nearby schools

    GreatSchools rating
    Schools provided by the listing agent
    • District: Caesar Rodney

    Source: Bright MLS. This data may not be complete. We recommend contacting the local school district to confirm school assignments for this home.

    Get a cash offer in 3 minutes
    Find out how much your home could sell for in as little as 3 minutes with a no-obligation cash offer.
    Estimated market value
    $524,800
    Get a cash offer in 3 minutes
    Find out how much your home could sell for in as little as 3 minutes with a no-obligation cash offer.
    Estimated market value
    $524,800