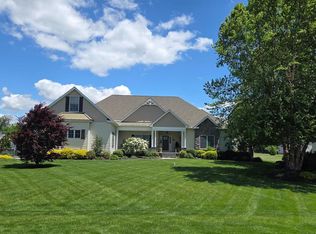
Set on a 1.7-acre double lot in Pennwood, this custom home by Al Lambertson offers over 8000 square feet of generously sized rooms, a newly installed roof, and a beautiful setting in the Caesar Rodney School District. A long circular driveway leads to the oversized, side-entry three-car garage with epoxy floors. Inside, thoughtfully renovated rooms are filled with natural light. The open floor plan connects an elegant living room, spacious great room, and formal dining room, creating distinct spaces that flow comfortably from one to the next. The gourmet eat-in kitchen features granite countertops, stainless steel appliances, and Sub-Zero refrigeration. The main level includes a primary bedroom suite overlooking the backyard plus a second bedroom on the same floor—a valuable option for guests or multigenerational living. A separate home office also on the main level, provides a dedicated space for work or study. Upstairs, four additional bedrooms, a large bonus room, and an open loft offer plenty of flexibility. The home has six bedrooms, three full baths, and two half baths. The backyard is made for gathering, with an in-ground pool and outdoor kitchen featuring a built-in grill. Downstairs, the finished basement provides plenty of space for a home gym, massive recreation area, bar and lounge, plus two substantial storage rooms. Enjoy the tranquility of Pennwood with convenient access to Bayhealth Medical Center, Dover Air Force Base, Route 1, shopping, and dining. The sellers are very motivated and welcome offers. Schedule your private tour to see all this home has to offer.
Coming soon 10/09
$1,340,000
50 Elizabeth Ave, Dover, DE 19901
6beds
9,178sqft
Single Family Residence
Built in 1994
1.6 Acres Lot
$-- Zestimate®
$146/sqft
$8/mo HOA
What's special
- 3 days
- 291
- 17
Zillow last checked:
Listing updated:
Listed by:
Shalini Sawhney 302-331-8569,
Burns & Ellis Realtors 3026744220
Source: Bright MLS,MLS#: DEKT2051102
Facts & features
Interior
Bedrooms & bathrooms
- Bedrooms: 6
- Bathrooms: 5
- Full bathrooms: 3
- 1/2 bathrooms: 2
- Main level bathrooms: 3
- Main level bedrooms: 2
Basement
- Area: 3250
Heating
- Hot Water, Zoned, Natural Gas
Cooling
- Central Air, Electric
Appliances
- Included: Built-In Range, Dishwasher, Disposal, Self Cleaning Oven, Oven, Refrigerator, Water Treat System, Gas Water Heater
- Laundry: Main Level
Features
- Bathroom - Stall Shower, Ceiling Fan(s), Central Vacuum, Dining Area, Kitchen Island, Primary Bath(s), 9'+ Ceilings, Cathedral Ceiling(s)
- Flooring: Tile/Brick, Wood
- Windows: Bay/Bow
- Basement: Full,Finished,Garage Access
- Number of fireplaces: 1
- Fireplace features: Stone
Interior area
- Total structure area: 9,178
- Total interior livable area: 9,178 sqft
- Finished area above ground: 5,928
- Finished area below ground: 3,250
Property
Parking
- Total spaces: 3
- Parking features: Garage Door Opener, Inside Entrance, Oversized, Attached, Driveway
- Attached garage spaces: 3
- Has uncovered spaces: Yes
- Details: Garage Sqft: 1248
Accessibility
- Accessibility features: None
Features
- Levels: Two
- Stories: 2
- Patio & porch: Patio
- Exterior features: Lawn Sprinkler, Street Lights
- Has private pool: Yes
- Pool features: In Ground, Private
- Has spa: Yes
- Spa features: Hot Tub
- Fencing: Privacy,Vinyl
Lot
- Size: 1.6 Acres
- Features: Front Yard, Level, Open Lot, Rear Yard, SideYard(s)
Details
- Additional structures: Above Grade, Below Grade
- Parcel number: NM0008603021700000
- Zoning: RS1
- Special conditions: Standard
Construction
Type & style
- Home type: SingleFamily
- Architectural style: Contemporary
- Property subtype: Single Family Residence
Materials
- Brick
- Foundation: Brick/Mortar
- Roof: Pitched,Shingle
Condition
- New construction: No
- Year built: 1994
- Major remodel year: 2015
Utilities & green energy
- Electric: 200+ Amp Service, Underground
- Sewer: Public Sewer
- Water: Well
Community & HOA
Community
- Security: Security System
- Subdivision: Pennwood
HOA
- Has HOA: Yes
- Services included: Common Area Maintenance
- HOA fee: $100 annually
- HOA name: PENNWOOD HOA
Location
- Region: Dover
Financial & listing details
- Price per square foot: $146/sqft
- Tax assessed value: $725,300
- Annual tax amount: $4,053
- Date on market: 10/9/2026
- Listing agreement: Exclusive Right To Sell
- Ownership: Fee Simple
Estimated market value
Not available
Estimated sales range
Not available
Not available
Price history
| Date | Event | Price |
|---|---|---|
| 6/27/2024 | Sold | $1,200,000+0%$131/sqft |
Source:  Bright MLS #DEKT2026304 Report a problem Bright MLS #DEKT2026304 Report a problem | ||
| 6/14/2024 | Pending sale | $1,199,900$131/sqft |
Source: Bright MLS #DEKT2026304 Report a problem | ||
| 5/3/2024 | Contingent | $1,199,900$131/sqft |
Source: Bright MLS #DEKT2026304 Report a problem | ||
| 4/23/2024 | Price change | $1,199,900-7.7%$131/sqft |
Source: Bright MLS #DEKT2026304 Report a problem | ||
| 3/15/2024 | Listed for sale | $1,299,900+116.7%$142/sqft |
Source: Bright MLS #DEKT2026304 Report a problem | ||
| 5/30/2014 | Sold | $600,000-18.4%$65/sqft |
Source: Public Record Report a problem | ||
| 10/19/2013 | Price change | $735,000-13.5%$80/sqft |
Source: Burns and Ellis Realtors #6250269 Report a problem | ||
| 7/18/2013 | Listed for sale | $850,000$93/sqft |
Source: Burns and Ellis Realtors #6250269 Report a problem | ||
Public tax history
| Year | Property taxes | Tax assessment |
|---|---|---|
| 2025 | $3,372 | $725,300 |
| 2024 | -- | $725,300 +271.6% |
| 2023 | $5,395 +5.8% | $195,200 |
| 2022 | $5,099 +1% | $195,200 |
| 2021 | $5,050 +1.9% | $195,200 |
| 2020 | $4,957 +3.8% | $195,200 |
| 2019 | $4,775 +3.4% | $195,200 |
| 2018 | $4,618 | $195,200 |
| 2017 | $4,618 +6% | $195,200 |
| 2016 | $4,356 +17.9% | $195,200 |
| 2015 | $3,694 +0.4% | $195,200 |
| 2014 | $3,678 | $195,200 |
| 2012 | -- | $195,200 |
| 2011 | -- | $195,200 -10.2% |
| 2010 | -- | $217,300 -4.5% |
| 2009 | -- | $227,600 |
| 2008 | -- | $227,600 |
| 2007 | -- | $227,600 |
| 2005 | -- | $227,600 |
| 2004 | -- | $227,600 |
| 2002 | -- | $227,600 |
| 2001 | -- | $227,600 |
| 2000 | $3,413 | $227,600 |
Find assessor info on the county website
Monthly payment
Est. payment
Payment breakdown
Explore the cost of this home by adjusting the details. Changes won't be saved.Climate risks
Neighborhood: 19901
Nearby schools
Schools provided by the listing agent
- Elementary: Allen Frear
- Middle: F Neil Postlethwait
- High: Caesar Rodney
- District: Caesar Rodney
Source: Bright MLS. This data may not be complete. We recommend contacting the local school district to confirm school assignments for this home.


Similar homes
- $1,329,0006 bd6 ba5k sqftNone, Dover, DE 19904For Sale

 MLS ID #DEKT2050344, Steven Schmidt, RE/MAX Horizons. Bright MLS
 - $749,0005 bd4 ba4.7k sqftNone Available, Dover, DE 19904For Sale
 MLS ID #DEKT2051050, Jemimah Chuks, EXP Realty, LLC. Bright MLS
 - $890,0004 bd4 ba4.6k sqftNone, Camden-wyoming, DE 19901For Sale
 MLS ID #DEKT2047402, Beau Zebley, Century 21 Emerald. Bright MLS
 - $899,0004 bd5 ba6.6k sqftNone, Dover, DE 19901For Sale
 MLS ID #DEKT2043494, Shalini Sawhney, Burns & Ellis Realtors. Bright MLS
 - $1,190,0005 bd5 ba6.9k sqftNone, Camden Wyoming, DE 19934For SaleMLS ID #DEKT2042976, Mr. Michael Harrington JR., Century 21 Harrington Realty, Inc. Bright MLS
- $1,590,0004 bd5 ba5.1k sqftNone Available, Hartly, DE 19953For SaleMLS ID #DEKT2047306, Shalini Sawhney, Burns & Ellis Realtors. Bright MLS
- $1,225,0005 bd4 ba4.7k sqftNone Available, Milford, DE 19963For SaleMLS ID #DEKT2043688, Kelly Turner, Keller Williams Realty. Bright MLS
- $875,0005 bd4 ba5.3k sqftNone Available, Frederica, DE 19946For SaleMLS ID #DEKT2047634, Dustin Oldfather, Compass. Bright MLS
- $1,085,0004 bd4 ba5.3k sqftNone Available, Milford, DE 19963For SaleMLS ID #DEKT2047770, Dustin Parker, The Parker Group. Bright MLS
- $699,0004 bd5 ba5.7k sqftNone, Camden Wyoming, DE 19934For SaleMLS ID #DEKT2047810, Holly Messina, Burns & Ellis Realtors. Bright MLS
- $1,499,0004 bd4 ba5.2k sqftNone Available, Lincoln, DE 19960For SaleMLS ID #DESU2113248, MYRA KAY MITCHELL, RE/MAX Horizons. Bright MLS
- $995,0004 bd3 ba5.1k sqft420 Duhamel Corner Rd, Marydel, MD 21649For SaleMLS ID #MDQA2017654, Kat Thompson, Benson & Mangold, LLC.. Bright MLS
- $690,0004 bd3 ba4.9k sqftNone, Magnolia, DE 19962For SaleMLS ID #DEKT2044444, John Willard, Myers Realty. Bright MLS
- $739,9005 bd4 ba5.5k sqftNone, Smyrna, DE 19977For SaleMLS ID #DEKT2048240, Stephanie Lehane, RE/MAX Eagle Realty. Bright MLS
- $690,0004 bd4 ba5.5k sqftNone Available, Milford, DE 19963For SaleMLS ID #DESU2105926, Dustin Oldfather, Compass. Bright MLS
- $2,000,0003 bd-- ba7.4k sqft2561 S Dupont Blvd, Smyrna, DE 19977For SaleMLS ID #DEKT2047670, Corey Harris, Crown Homes Real Estate. Bright MLS
