Skip main navigation
Sold for $750,000
  • $750,000

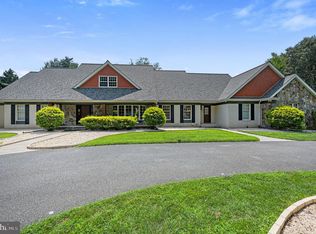
    13 Chadwick Dr, Dover, DE 19901

    5beds
    5,580sqft
    Single Family Residence
    Built in 1998
    0.61 Acres Lot
    $766,000 Zestimate®
    $134/sqft
    $5,369 Estimated rent

    Home value

    $766,000

    $728,000 - $812,000

    $5,369/mo

    Zestimate® history
    Loading
    Loading...

    Owner options

    List your home for rent

    $5,369/mo

    Rent Zestimate®

    Find your next renter with Zillow Rental Manager. Plus, with online applications, you can quickly screen prospective tenants – for free.

    Learn more

    $5,369/mo

    Rent Zestimate®

    Refinance and save

    $4,430/mo

    Est. payment

    Refinancing to a lower rate could help reduce your monthly payments and save thousands over the life of the loan.

    See today's rates

    $4,430/mo

    Est. payment

    Explore your selling options

    Work with a Zillow partner agent

    Leverage their expertise and Zillow's premium Showcase listings to get your home seen by more buyers.

    Get started

    List with your own agent

    Get your home in front of millions of buyers by listing it on Zillow.

    Learn how to do it

    Sell it yourself

    Take full control of how buyers see your home on Zillow by listing For Sale by Owner (FSBO).

    List your home

    What's special

    Welcome to this stunning 5-bedroom, 4.5-bath home offering approximately 4,300 square feet of beautifully finished living space, located in the highly sought-after neighborhood of Pennwood within the award-winning Caesar Rodney School District. Situated on a meticulously landscaped 0.61-acre lot with a private in-ground pool, this home combines elegant design, modern functionality, and exceptional outdoor living. The main level is designed for both comfort and sophistication. A grand two-story great room with plenty of windows and a gas fireplace creates a dramatic yet inviting space ideal for everyday living and entertaining. The gourmet kitchen seamlessly opens to the great room and features granite countertops, a large center island, stainless steel appliances, and rich cabinetry, along with a breakfast area overlooking the backyard oasis. A thoughtfully designed mudroom/laundry room combination just off the kitchen provides everyday convenience. Entertain guests in the formal dining room or unwind in the formal living room, complete with a second gas fireplace. A private office with custom built-in wood shelving offers a quiet space for work or study, and a stylish powder room completes the main level. The second level features newly installed bamboo hardwood flooring throughout and includes four generously sized bedrooms and three full baths. The luxurious primary suite is a true retreat, boasting a massive layout and an exquisite custom-designed walk-in closet with high-end built-ins for effortless organization. The fully finished basement expands the home's versatility, featuring a home theater, a spacious bedroom, a full bath, and a kitchenette—perfect for guests, in-laws, or multi-generational living. Step outside to your private backyard retreat, where a sparkling in-ground pool awaits. Surrounded by mature landscaping and ample patio space, it’s the ideal setting for summer gatherings, relaxing weekends, or simply enjoying the outdoors in peace and privacy. Located in Pennwood, one of Kent County’s most desirable communities, this home offers luxury, space, and an unbeatable location. Don’t miss the opportunity to make it yours. Schedule your tour!

    Zillow last checked:

    Listing updated:

    Listed by:

    Shalini Sawhney 302-331-8569,

    Burns & Ellis Realtors

    Bought with:

    Shalini Sawhney, RS-0024680

    Burns & Ellis Realtors

    Source: Bright MLS,MLS#: DEKT2039946MLS Logo

    Facts & features

    Interior

    Bedrooms & bathrooms
    • Bedrooms: 5
    • Bathrooms: 5
    • Full bathrooms: 4
    • 1/2 bathrooms: 1
    • Main level bathrooms: 1
    Basement
    • Area: 1298
    Heating
    • Central, Natural Gas
    Cooling
    • Central Air, Electric
    Appliances
    • Included: Gas Water Heater
    Features
    • Basement: Finished
    • Number of fireplaces: 2
    Interior area
    • Total structure area: 5,580
    • Total interior livable area: 5,580 sqft
    • Finished area above ground: 4,282
    • Finished area below ground: 1,298

    Property

    Parking
    • Total spaces: 2
    • Parking features: Garage Faces Side, Garage Door Opener, Inside Entrance, Attached, Driveway, On Street
    • Attached garage spaces: 2
    • Has uncovered spaces: Yes
    Accessibility
    • Accessibility features: None
    Features
    • Levels: Two
    • Stories: 2
    • Has private pool: Yes
    • Pool features: Private
    Lot
    • Size: 0.61 Acres
    • Dimensions: 162.24 x 216.50
    Details
    • Additional structures: Above Grade, Below Grade
    • Parcel number: NM0008603022200000
    • Zoning: RS1
    • Special conditions: Standard

    Construction

    Type & style
    • Home type: SingleFamily
    • Architectural style: Contemporary
    • Property subtype: Single Family Residence
    Materials
    • Brick, Vinyl Siding
    • Foundation: Permanent
    Condition
    • New construction: No
    • Year built: 1998

    Utilities & green energy

    • Sewer: Public Sewer
    • Water: Well

    Community & neighborhood

    Location
    • Region: Dover
    • Subdivision: Pennwood

    HOA & financial

    HOA
    • Has HOA: Yes
    • HOA fee: $100 annually

    Other

    Other facts
    • Listing agreement: Exclusive Right To Sell
    • Ownership: Fee Simple

    Price history

    DateEventPrice
    9/26/2025Sold$750,000$134/sqft
    Source: Bright MLS #DEKT2039946 Report a problem
    8/29/2025Pending sale$750,000$134/sqft
    Source: Bright MLS #DEKT2039946 Report a problem
    8/9/2025Contingent$750,000$134/sqft
    Source: Bright MLS #DEKT2039946 Report a problem
    8/8/2025Listed for sale$750,000+40.2%$134/sqft
    Source: Bright MLS #DEKT2039946 Report a problem
    6/2/2010Sold$535,000-4.4%$96/sqft
    Source: Public Record Report a problem
    1/3/2010Listing removed$559,900$100/sqft
    Source: RE/MAX Horizons, Inc. #5626705 Report a problem
    11/25/2009Listed for sale$559,900$100/sqft
    Source: REMAX Horizons, Inc #5626705 Report a problem

    Public tax history

    YearProperty taxesTax assessment
    2025$3,233 $690,300
    2024-- $690,300 +400.6%
    2023$3,947 +5.8%$137,900
    2022$3,732 +1%$137,900
    2021$3,695 +2%$137,900
    2020$3,624 +3.7%$137,900
    2019$3,496 +3.3%$137,900
    2018$3,384 $137,900
    2017$3,384 +6.3%$137,900
    2016$3,183 +17.3%$137,900
    2015$2,715 +0.5%$137,900
    2014$2,701 $137,900
    2012-- $137,900 +9.3%
    2011-- $126,200 +7.4%
    2010-- $117,500 -5.2%
    2009-- $124,000
    2008-- $124,000
    2007-- $124,000
    2005-- $124,000 +7.2%
    2004-- $115,700
    2002-- $115,700
    2001-- $115,700
    2000$1,750 $115,700

    Find assessor info on the county website

    Neighborhood: 19901

    Nearby schools

    GreatSchools rating
    Schools provided by the listing agent
    • District: Caesar Rodney

    Source: Bright MLS. This data may not be complete. We recommend contacting the local school district to confirm school assignments for this home.

    Get a cash offer in 3 minutes
    Find out how much your home could sell for in as little as 3 minutes with a no-obligation cash offer.
    Estimated market value
    $766,000
    Get a cash offer in 3 minutes
    Find out how much your home could sell for in as little as 3 minutes with a no-obligation cash offer.
    Estimated market value
    $766,000